
Views - Primary on Main

Address
17634 Meceola Road, Hersey, MI
Price
$ 815,000
Property Attributes
- MLS#26024450
- TypeSingle Family
- Listing Status Active
- CountyOSCEOLA
- CityHersey
- AreaHersey Twp
- NeighborhoodHersey Twp
- Zip49639
- StyleContemporary
- Year Built1997
- Taxes$ 8568
- Price$ 815,000
- Bedrooms4
- Full Bathrooms3
- Half Bathrooms1
- Sqr Footage5263
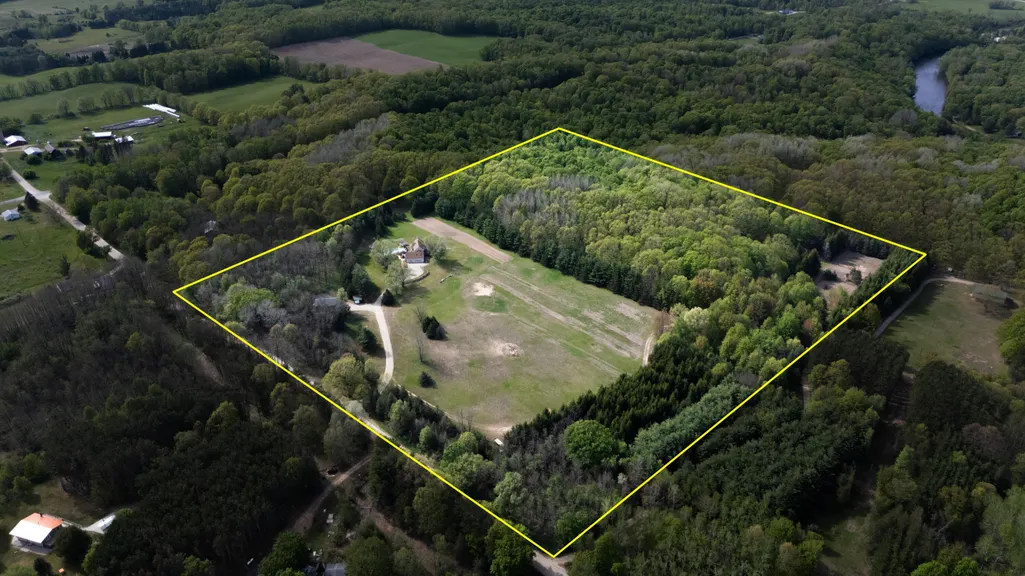
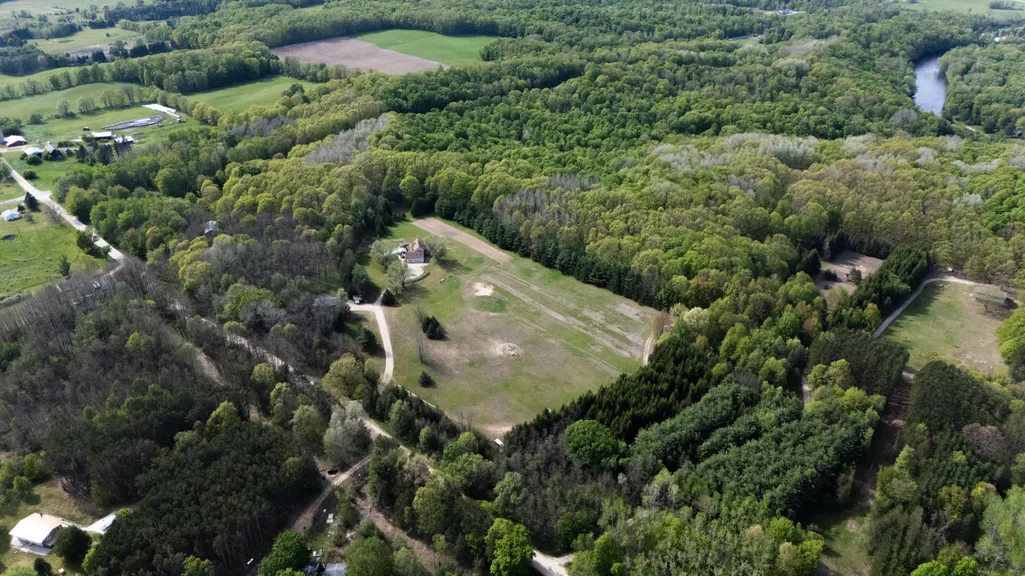
- Lot Size30.19 Acres
Data Source:
Michigan Regional Information Center (MICHRIC)
Property Description
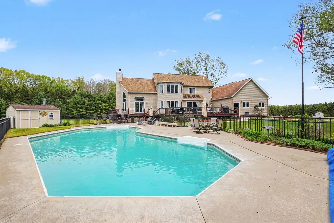
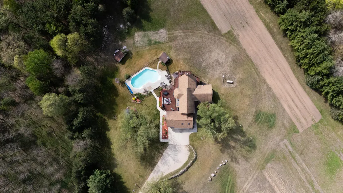
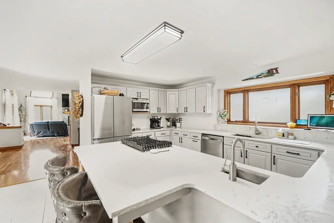
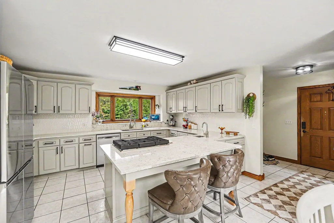
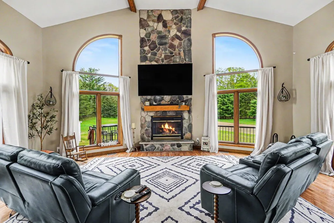
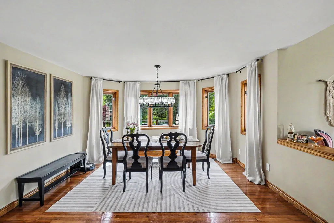
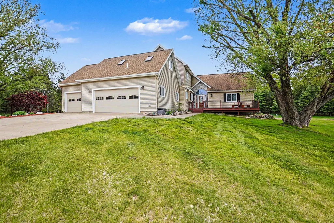
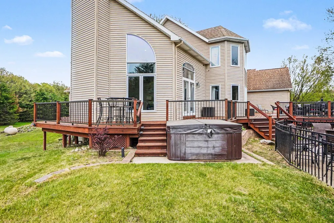
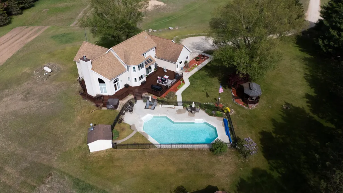
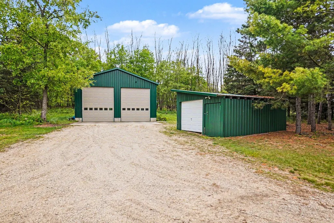
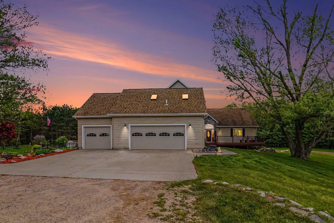
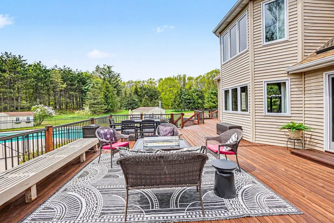
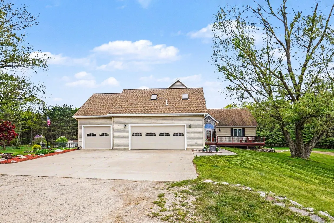
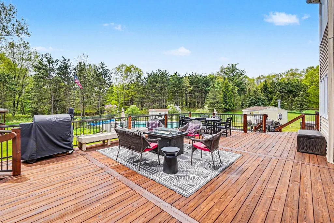
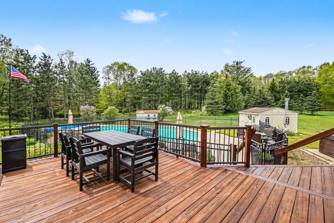
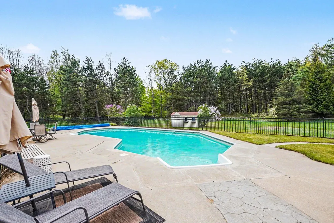
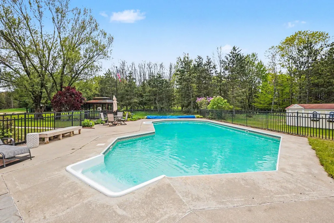
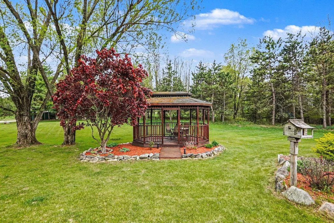
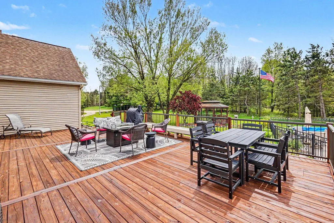
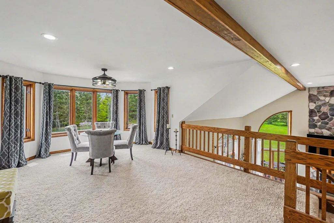
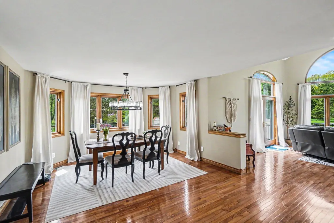
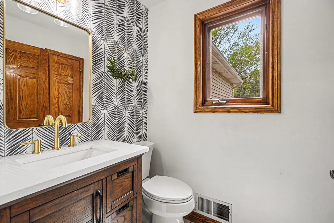
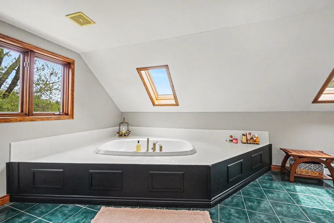
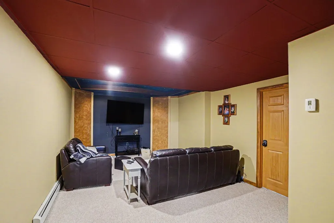
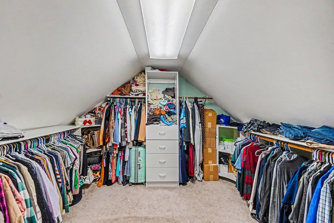
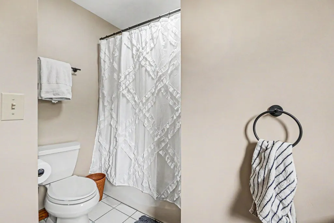
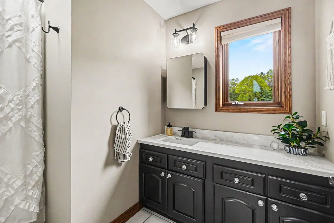
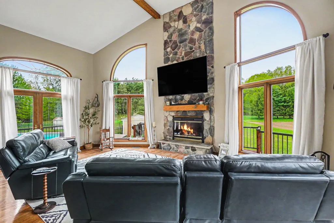
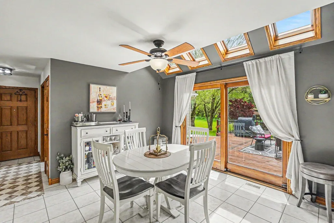
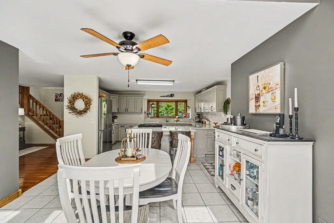
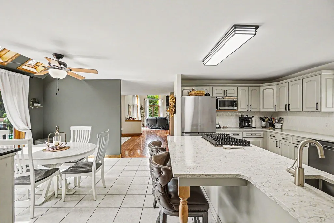
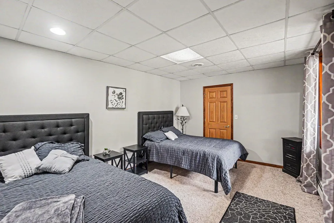
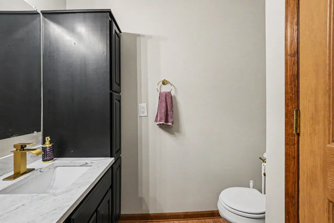
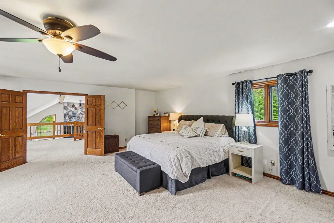
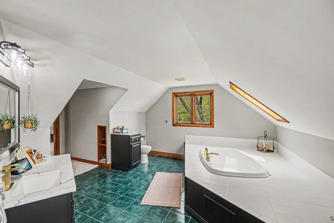
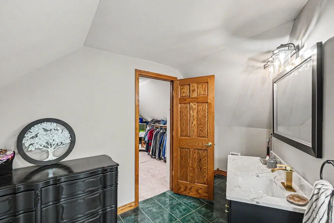
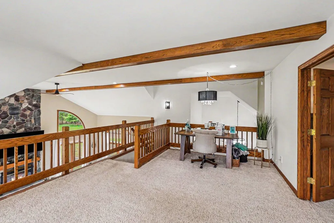
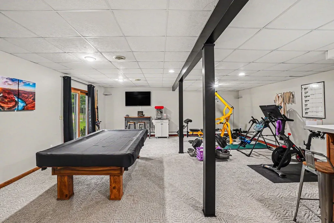
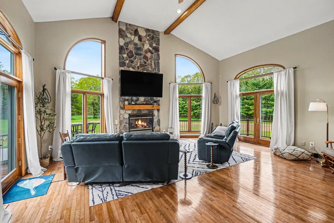
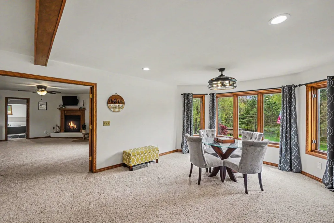
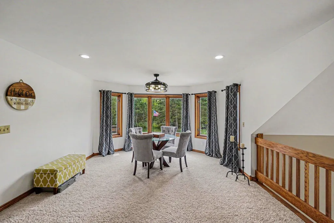
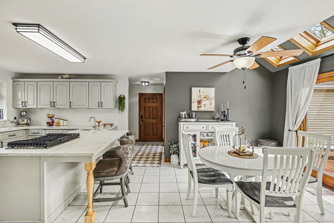
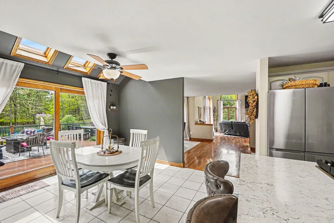
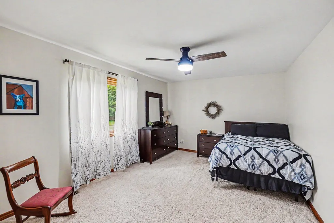
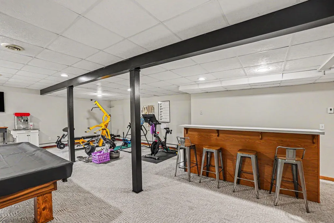
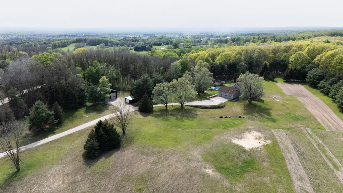
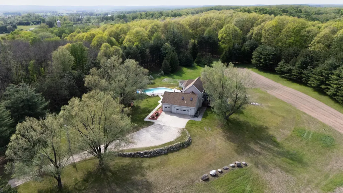
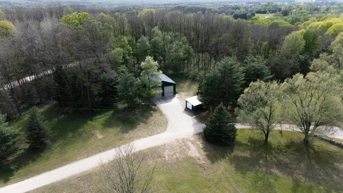
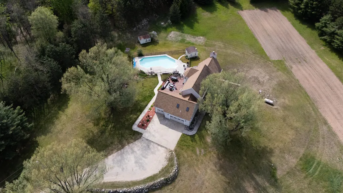
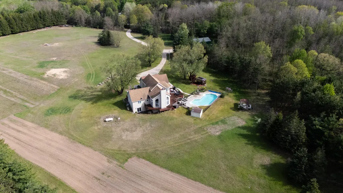
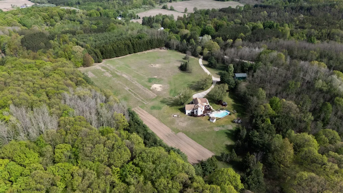
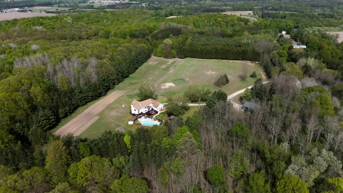
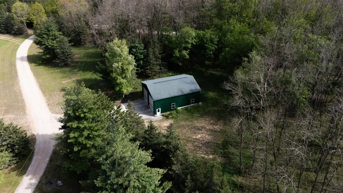
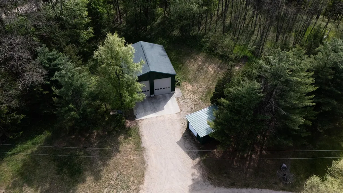
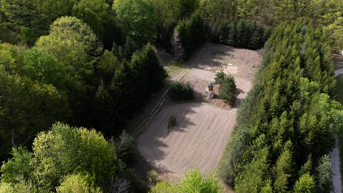
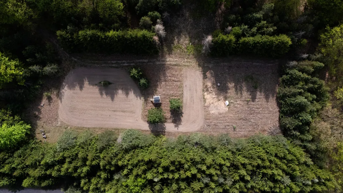
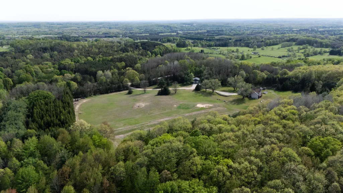
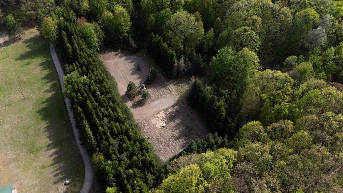
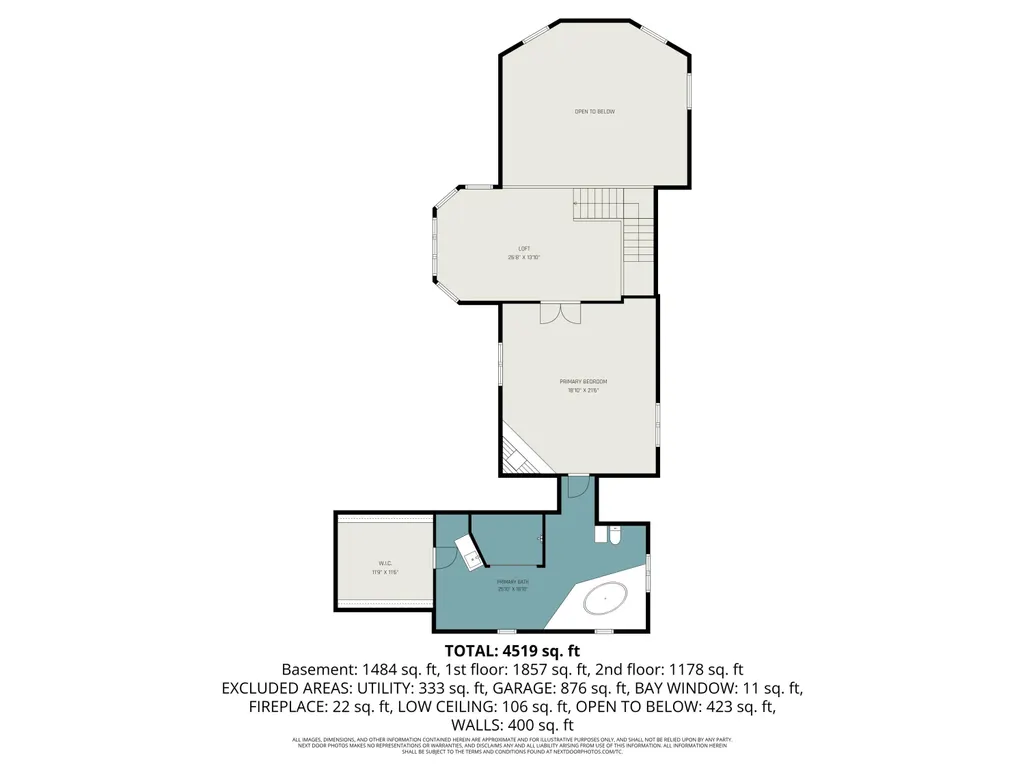
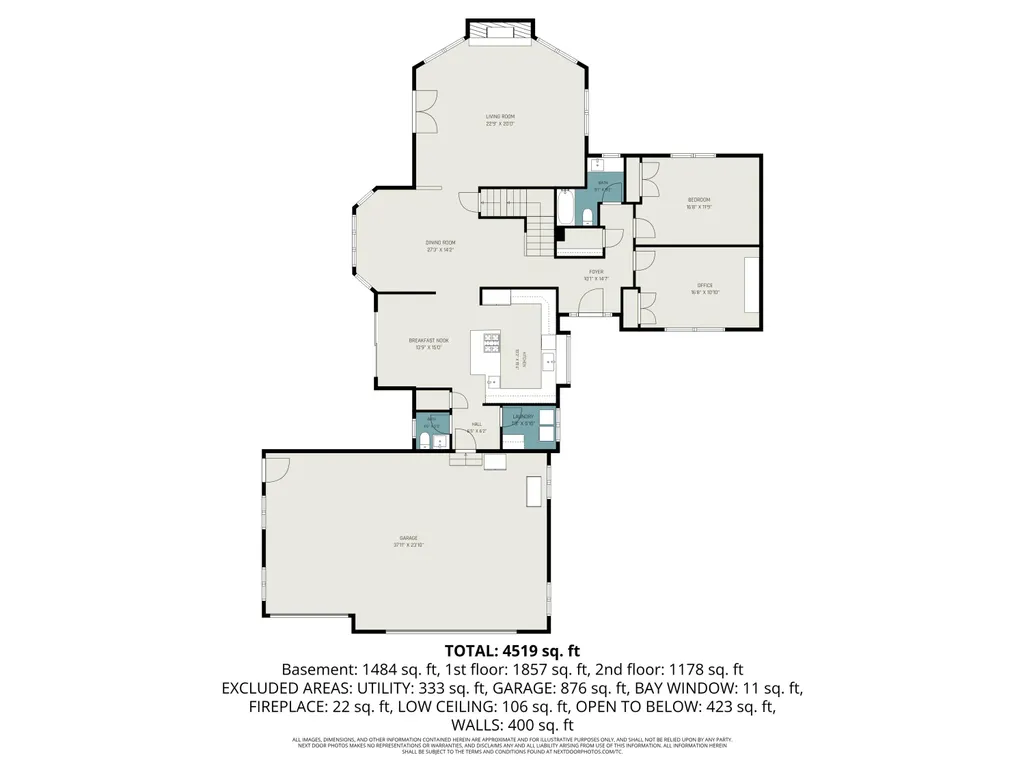
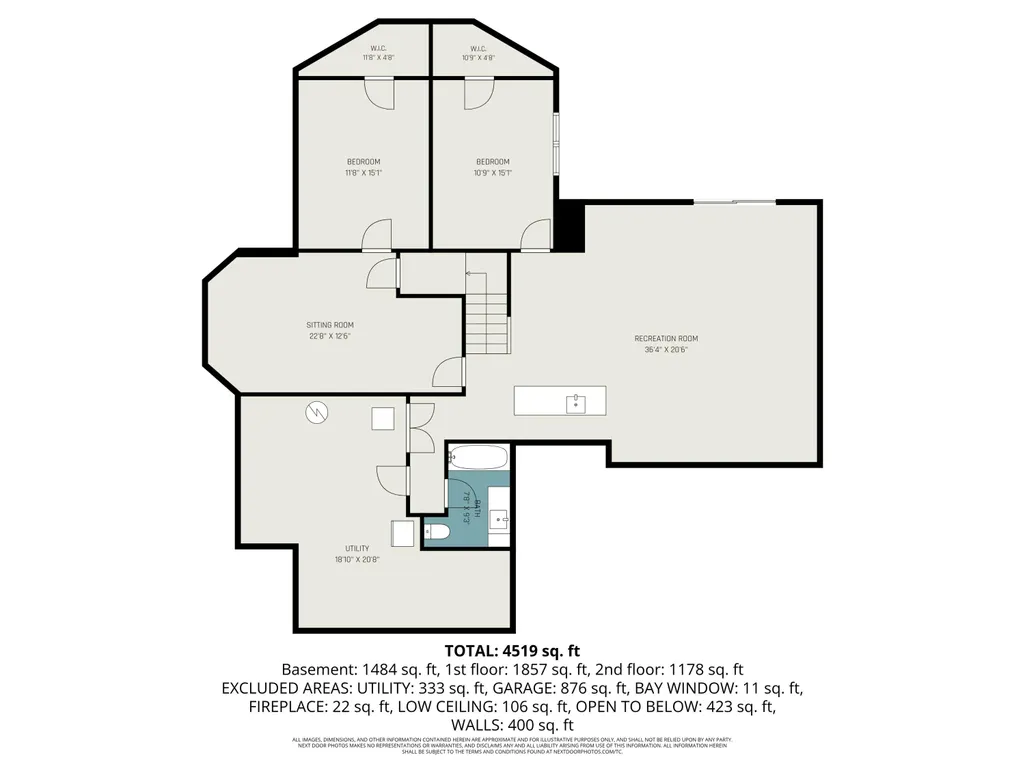
Nestled on over 30 beautifully manicured acres is rare offering of distinction, craftsmanship, and privacy. This extraordinary executive estate is truly a once-in-a-lifetime opportunity. This exceptional custom residence spans more than 5,000 square feet and has been completely remodeled with impeccable attention to detail and luxury finishes throughout. From the moment you step inside, the home showcases a level of quality and sophistication rarely found. The dramatic vaulted living area is anchored by a breathtaking floor-to-ceiling fireplace and framed by panoramic views of the private backyard oasis and resort-style in-ground pool. Designed for both refined living and effortless entertaining, the gourmet kitchen features stunning new finishes, custom cabinetry, and beautifully illuminated workspace sure to impress even the most discerning chef. The expansive primary suite offers a true private retreat, complete with oversized walk-in closets and a spa-inspired bath. Extensive outdoor entertaining areas flow seamlessly from the home to the poolside setting, creating the perfect atmosphere for hosting guests or enjoying peaceful evenings surrounded by nature. The fully finished lower level provides exceptional additional living space, including a private theatre room, full bath, recreation space, and abundant storage. A 3-car attached garage adds convenience and functionality, while a pole building and additional storage shed provide more than enough room for equipment, recreational vehicles, and future projects. Wildlife flourishes throughout the property, and it's a rare moment when deer and birds are not sharing the peaceful outdoor setting with you. Every inch of this estate reflects thoughtful design, pride of ownership, and a lifestyle centered around comfort, privacy, and luxury. Executive-style homes of this caliber--with acreage are exceptionally hard to find. This is more than a home; it is a statement property designed for those who appreciate excellence without compromise. A must-see estate that makes every moment of your search for your forever home worthwhile. Schedule your private tour today.
| Price History | |
|---|---|
| 5/23/2026 | Listed $849,000 |
| 7/30/2026 | 5$815,000 |
General Features
| Sewer | Septic Tank |
|---|---|
| Heating | Baseboard,Forced Air |
| Cooling | Central Air |
| Utilities | Phone Available,Electricity Available |
| Possession | Close Plus 30 Days |
| Roof | Composition |
| Garage Spaces | 3.0 |
| Architectural Style | Contemporary |
| Pool Features | In Ground |
| Construction Materials | Vinyl Siding |
| Year Built | 1997 |
| Stories Count | 2 |
| Township | Hersey Twp |
| Property Subtype | Single Family Residence |
| Tax Year | 2026 |
| Accessibility | 36 Inch Entrance Door,42 in or + Hallway |
| County | Osceola |
| New Construction | No |
| Property Type | Residential |
| Attached Garage | Yes |
| Garage Y/N | Yes |
| Total Rooms | 10 |
| Full Baths | 3 |
| Status | Active |
| Directions | Northland Dr. to Meceola Rd.; East to property,approx. 3.5 miles,North side of the road |
| City | Hersey |
| High School District | Reed City |
| Lot Size Units | Acres |
| Lot Size Square Feet | 1315076.0 |
| Carport Y/N | No |
| Listing Terms | Cash,Conventional |
| Land Lease Y/N | No |
| Tax Annual Amount | 8568.1 |
| Home Warranty Y/N | No |
| Lease Renewal Y/N | No |
| Additional Parcels Y/N | No |
| Rent Control Y/N | No |
| Standard Status | Active |
| Occupancy Type | Owner |
| Tax Assessed Value | 300595 |
| MobileHomeRemainsYN | No |
| Legal Description | SEC 31 T17N R9W PT OF SW 1/4 BEG S89DEG32'57''E 1089.48 FT FR SW COR,TH N0DEG44'35''E 1309.56 FT,TH S89DEG27'05''E 1005 FT,TH S0DEG44'35''W 1307.85 FT,TH N89DEG32'57''W 1005 FT TO POB PARCELS G,H & I |
| Senior Community | None |
Interior Features
| Interior Amenities | Broadband |
|---|---|
| Basement | Full,Walk-Out Access |
| Total Fireplaces | 2 |
| Air Conditioning Y/N | Yes |
| Heating Y/N | Yes |
| Fireplace Y/N | Yes |
| Half Baths | 1 |
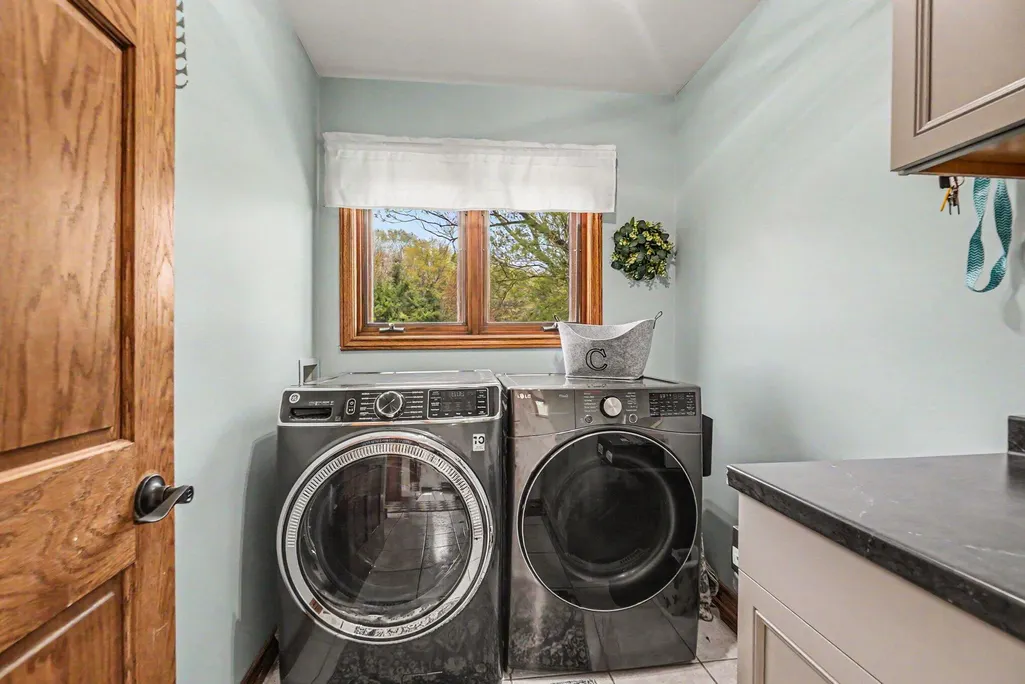
| Laundry Features | Main Level |
| Total Bedrooms | 4 |
| Below Grade Finished Area | 1550.0 |
| Main Level Bedrooms | 2 |
| Total Baths | 4 |
Exterior Features
| Parking Features | Attached |
|---|---|
| Lot Features | Recreational,Tillable,Wooded,Rolling Hills |
| Water Source | Well |
| Lot Size Area | 30.19 |
| Spa | No |
| Building Area Total | 3713.0 |
| Lot Dimensions | 1005 X 1308 |
| Lot Size Acres | 30.19 |
| Road Surface Type | Unimproved |
| Waterfront Y/N | No |
| Crops Included Y/N | No |
| Horse Y/N | No |
| Irrigation Water Rights Y/N | No |
Amenities
- Foreclosure
- Views
- Short Sale
- New Construction
- Adult 55+
- Lease To Own
- No HOA Fees
- Furnished
- Primary On Main
- Air Conditioning
- Seller Finance
- Green
- Fixer Upper
- Horse
- Golf
- Fireplace
- Deck
- Garage
- Basement
- Pool
Property vs Single Family Average in 49639
Price
Taxes
Year Built
Visits
 Listing information is provided by Participants of the MichRIC MLS. IDX information is provided exclusively for personal, non-commercial use, and may not be used for any purpose other than to identify prospective properties consumers may be interested in purchasing. Information deemed reliable but not guaranteed. ©: MichRIC MLS. Last Update September 14, 2026 4:34 PM UTC
 Northern Great Lakes REALTORS® MLS All information deemed reliable but not guaranteed. All properties are subject to prior sale, change or withdrawal. Neither listing broker(s) or information provider(s) shall be responsible for any typographical errors, misinformation, misprints and shall be held totally harmless. Listing(s) information is provided for consumer's personal, non-commercial use and may not be used for any purpose other than to identify prospective properties consumers may be interested
