
Primary on Main
Address
117 W Church Street, Tustin, MI
Price
$ 99,900
Property Attributes
- MLS#1947575
- TypeSingle Family
- Listing Status Active U/C Taking Backups
- CountyOSCEOLA
- CityTustin
- AreaOsceola
- NeighborhoodVillage of Tustin
- Zip49688
- Style
- Year Built1940
- Price$ 99,900
- Bedrooms4
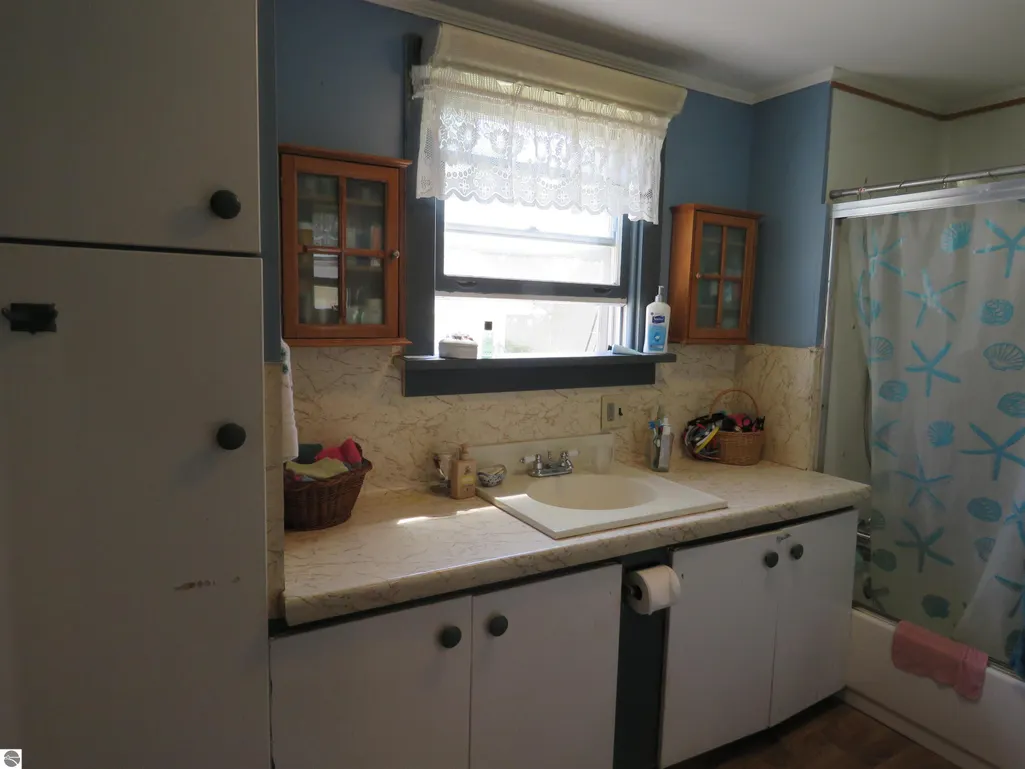
- Full Bathrooms1
- Half Bathrooms0
- Sqr Footage1826
- Lot Size0.2 Acres
Data Source:
Northern Great Lakes REALTORS® MLS (NGLRMLS)
Property Description
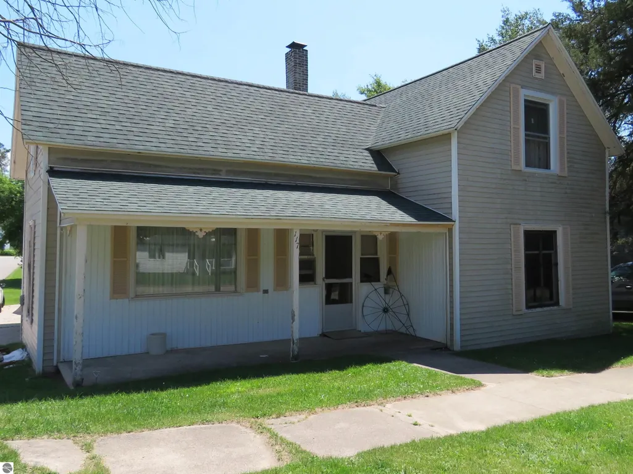
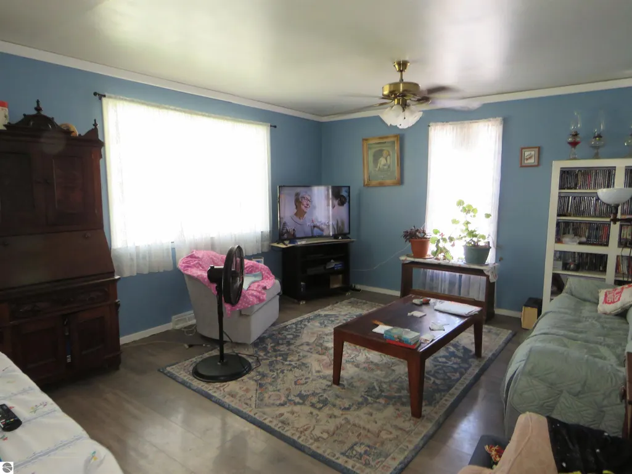
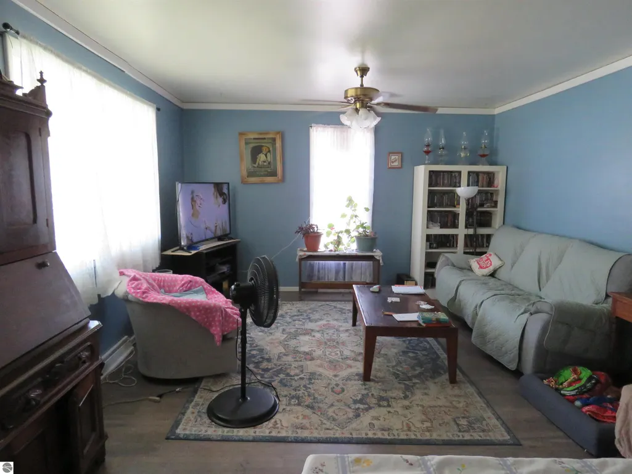
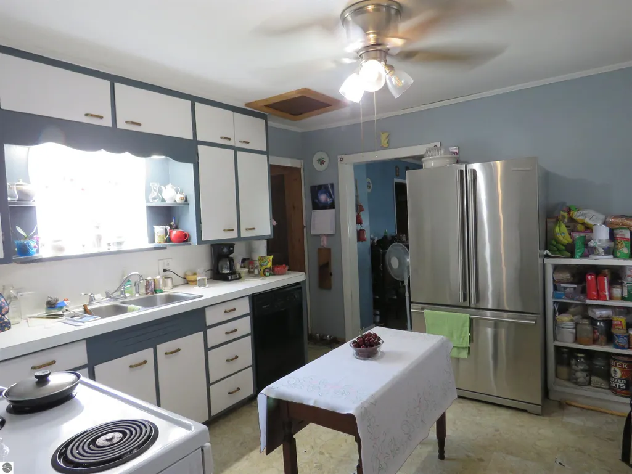
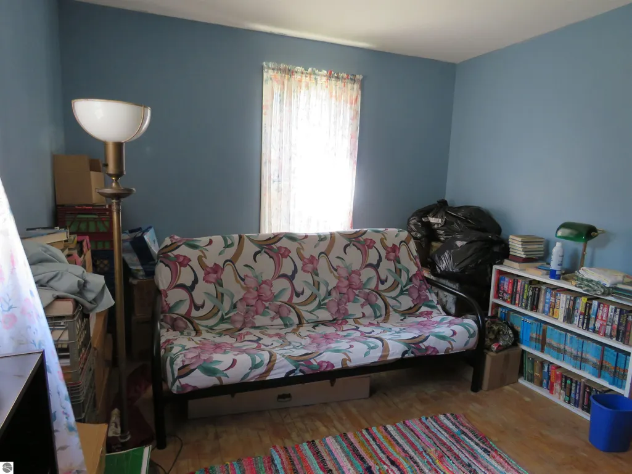
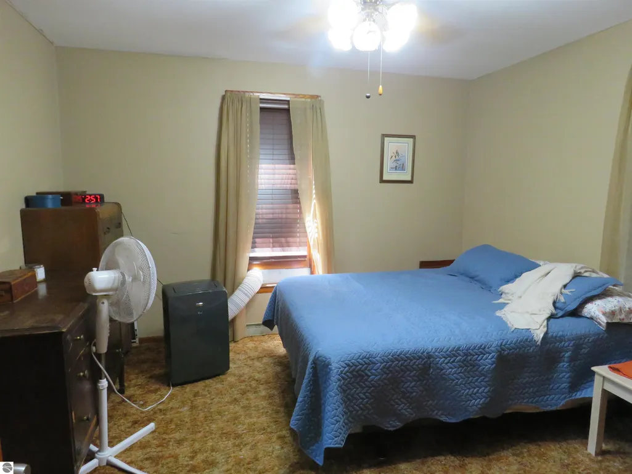
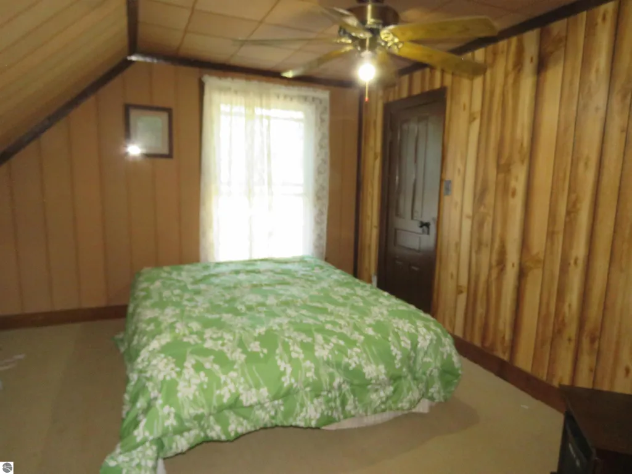
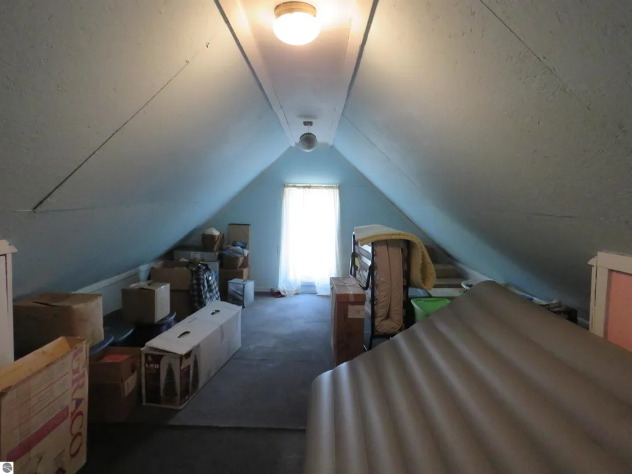
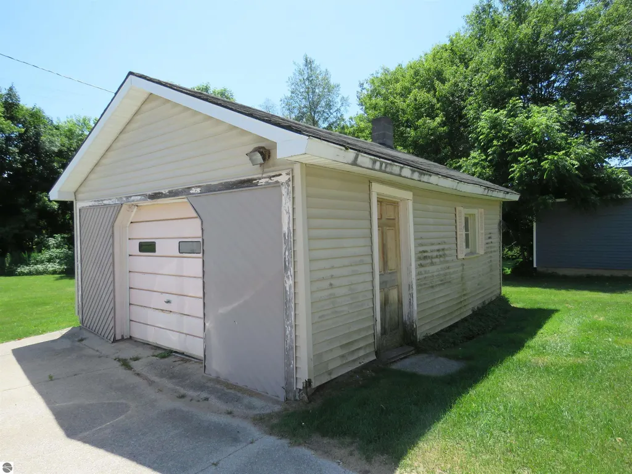
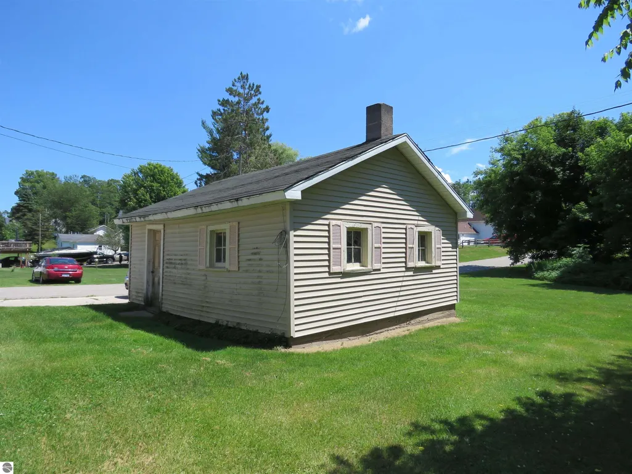
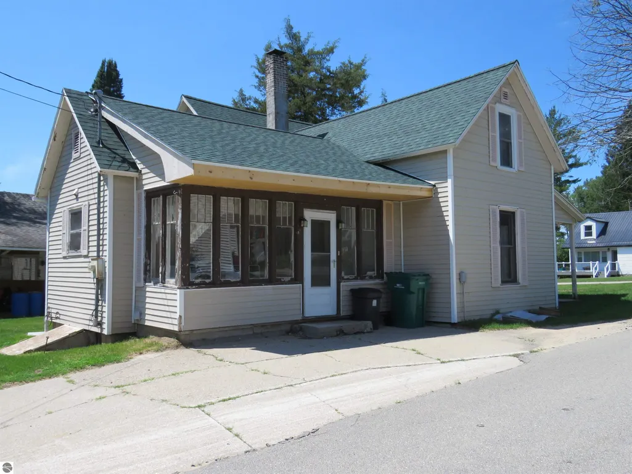
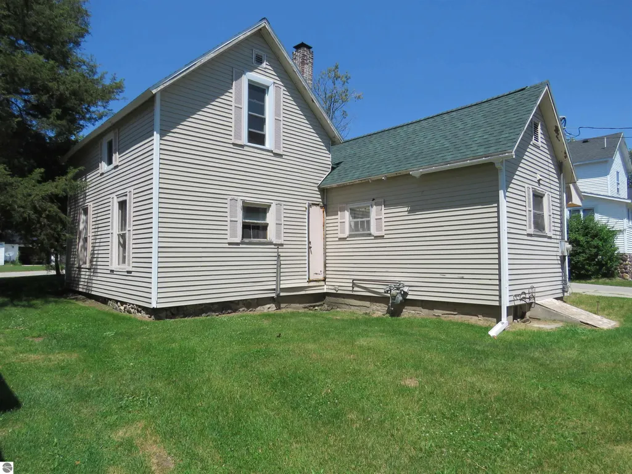
Welcome to your next great opportunity! Located just down the street from the famous White Pine Trail—perfect for biking and snowmobiling enthusiasts—this spacious 4-bedroom, 1-bathroom home is bursting with potential. Step inside from the charming covered front porch to find a large, welcoming living room that offers plenty of space to relax. The layout is highly functional, featuring two convenient main-floor bedrooms, additional bedrooms upstairs, with a great walk-in closet. This home provides a fantastic canvas to build equity and make it exactly what you want with just a little TLC! Many of the heavy-lifting updates have already been taken care of for you, including a brand-new roof, new upstairs windows (2022), and a 3-year-old water heater. As a bonus, the uninstalled new flooring currently in the home will stay for the new owner to use! Complete with a detached 1-car garage for parking or extra storage, this property offers incredible value. Bring your vision and make it your own!
| Price History | |
|---|---|
| 7/3/2026 | Listed $99,900 |
General Features
| Sewer | Private Sewer |
|---|---|
| Heating | Forced Air,Natural Gas |
| Possession | Within 30 Days |
| Roof | Asphalt |
| Appliances | Oven/Range,Dishwasher,Dryer,Water Filtration System |
| Garage Spaces | 1 |
| Association Fee Includes | None |
| Patio/Porch Features | Covered,Porch |
| Construction Materials | Frame,Wood Siding |
| Pets Allowed | false |
| Year Built | 1940 |
| Stories Count | 2 |
| Township | Village of Tustin |
| Levels | Two |
| Property Subtype | Single Family Residence |
| Waterfront Features | None |
| Community Features | None |
| Accessibility | None |
| Assoc Fee Paid Per | Annually |
| County | Osceola |
| New Construction | No |
| Property Type | Residential |
| Attached Garage | No |
| Subdivision Name | None |
| Garage Y/N | Yes |
| Other Structures | None |
| Full Baths | 1 |
| Status | Active U/C Taking Backups |
| Directions | US 131 to 20 Mile (aka Church) East to property on the corner of Church and McGovern. |
| City | Tustin |
| High School District | Pine River Area Schools |
| Zoning Description | Residential |
| Lot Size Units | Acres |
| Lot Size Square Feet | 8712 |
| Carport Y/N | No |
| Home Warranty Y/N | No |
| Lease Renewal Y/N | No |
| Lease Considered Y/N | No |
| Primary Bedroom Level | Main |
| Living Area Units | Square Feet |
| Standard Status | Active |
| Middle/Junior School District | Pine River Area Schools |
| Elementary School District | Pine River Area Schools |
| Tax Assessed Value | 37938 |
| Ownership Type | Private Owner |
| Lease Amount Frequency | Annually |
| Legal Description | SEC 25 T20N R10W PTOF NW 1/4 OF NW 1/4 COM 448FT W & 33 FT S OF A STAKEKNOWN AS NW COR STAKEOF VILLAGE OF TUSTIN (INTOF CHURCH & NEILSON STS),TH S 150 FT,TH W 58 FT,TH N150 FT,TH E 58 FT TO POB .2AM/ |
| Freehold | VOW,BBO,IDX |
Interior Features
| Interior Amenities | Walk-In Closet(s),Mud Room,Cable TV,High Speed Internet |
|---|---|
| Basement | Full |
| Flooring | Laminate,Wood,Carpet |
| Fireplace Features | None |
| Kitchen Level | Main |
| Basement (Y/N) | No |
| Air Conditioning Y/N | No |
| Heating Y/N | Yes |
| Fireplace Y/N | No |
| Above Grade Finished Area | 1826 |
| Laundry Features | Main Level |
| Total Bedrooms | 4 |
| Living Room Level | Main |
| Main Level Bedrooms | 2 |
| Main Level Bathrooms | 1 |
| Below Grade Finished Area Unit Type | Square Feet |
| Above Grade Finished Area Unit Type | Square Feet |
| Total Baths | 1 |
| Primary Bathroom Features | None |
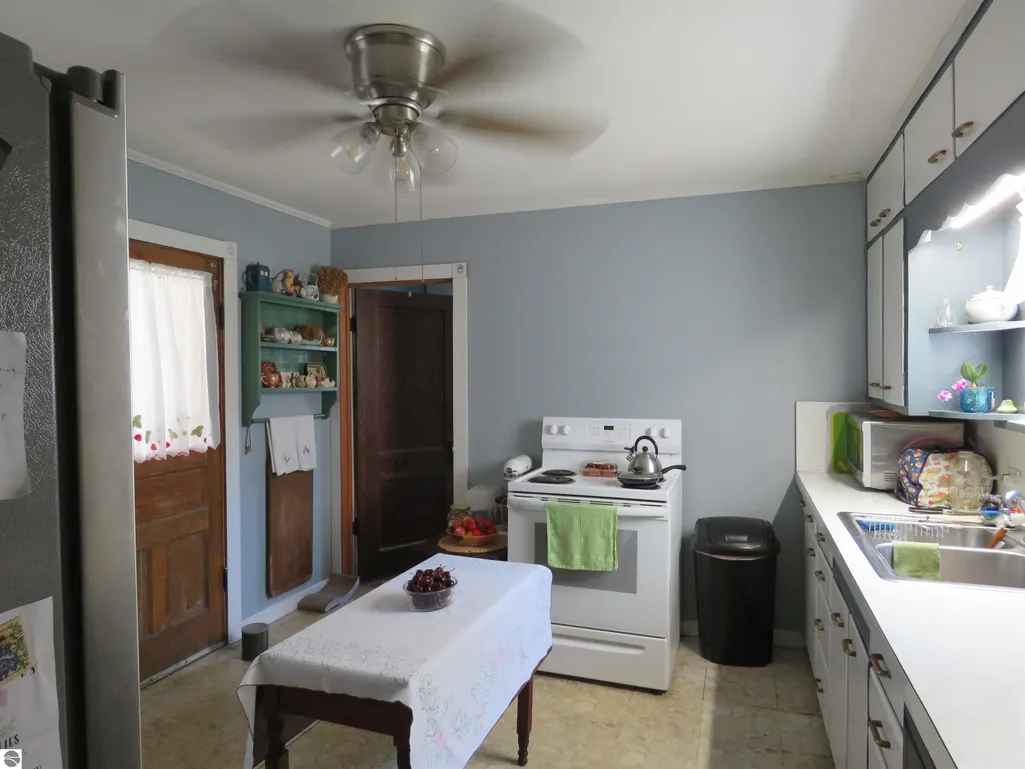
| Kitchen Area | 141.25 |
| Kitchen Length | 12.5 |
| Kitchen Width | 11.3 |
| Primary on Main | 143.99 |
| Second Bedroom Length | 11.9 |
| Second Bedroom Width | 12.1 |
| Bedroom 3 Area | 148.8 |
| Bedroom 3 Length | 18.6 |
| Bedroom 3 Width | 8 |
| Bedroom 4 Area | 136.64 |
| Bedroom 4 Length | 12.2 |
| Bedroom 4 Width | 11.2 |
| Living Room Area | 171.6 |
| Living Room Length | 13 |
| Living Room Width | 13.2 |
| Primary Bedroom Area | 127.33 |
| Primary Bedroom Length | 11.9 |
| Primary Bedroom Width | 10.7 |
| Bedroom 4 Level | Upper |
| Bedroom 3 Level | Upper |
| Second Bedroom Level | Main |
Exterior Features
| Exterior Amenities | Sidewalk |
|---|---|
| Parking Features | Concrete,Detached |
| Lot Features | Corner Lot,Metes and Bounds |
| Water Source | Private |
| Lot Size Area | 0.2 |
| Foundation Details | Poured Concrete |
| Number of Buildings | 1 |
| Spa | No |
| Lot Dimensions | 52x159x51x158 |
| Lot Size Acres | 0.2 |
| Road Surface Type | Asphalt |
| Waterfront Y/N | No |
| Road Responsibility | Public Maintained Road |
| Horse Y/N | No |
Amenities
- Foreclosure
- Views
- Short Sale
- New Construction
- Adult 55+
- Lease To Own
- No HOA Fees
- Furnished
- Primary On Main
- Air Conditioning
- Seller Finance
- Green
- Fixer Upper
- Horse
- Golf
- Fireplace
- Deck
- Garage
- Basement
- Pool
Property vs Single Family Average in 49688
Price
Year Built
Visits
 Listing information is provided by Participants of the MichRIC MLS. IDX information is provided exclusively for personal, non-commercial use, and may not be used for any purpose other than to identify prospective properties consumers may be interested in purchasing. Information deemed reliable but not guaranteed. ©: MichRIC MLS. Last Update September 14, 2026 4:34 PM UTC
 Northern Great Lakes REALTORS® MLS All information deemed reliable but not guaranteed. All properties are subject to prior sale, change or withdrawal. Neither listing broker(s) or information provider(s) shall be responsible for any typographical errors, misinformation, misprints and shall be held totally harmless. Listing(s) information is provided for consumer's personal, non-commercial use and may not be used for any purpose other than to identify prospective properties consumers may be interested
