
Views - Primary on Main
Address
17046 90th Avenue, Evart, MI
Price
$ 259,000
Property Attributes
- MLS#1949264
- TypeSingle Family
- Listing Status Active
- CountyOSCEOLA
- CityEvart
- AreaOsceola
- NeighborhoodEvart
- Zip49631
- Style
- Year Built1970
- Price$ 259,000
- Bedrooms4
- Full Bathrooms2
- Half Bathrooms0
- Sqr Footage3488
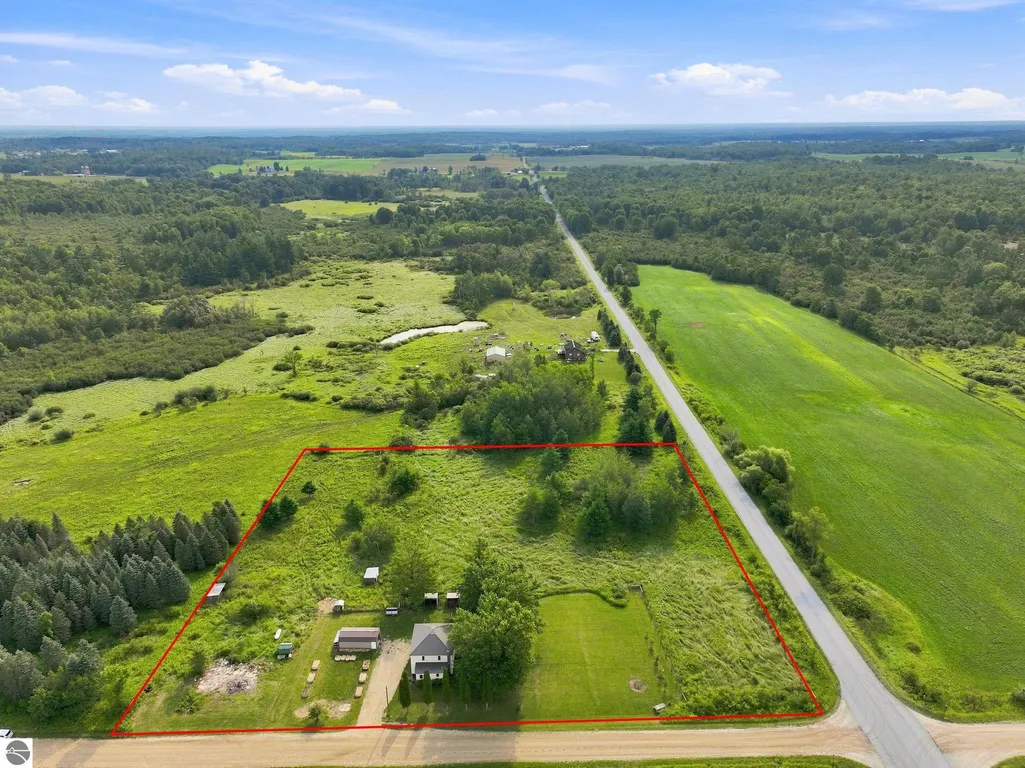
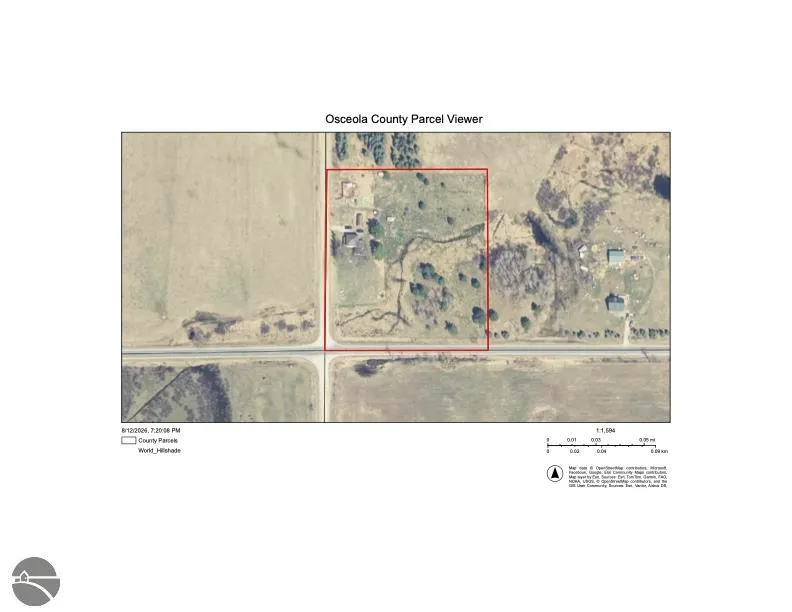
- Lot Size5 Acres
Data Source:
Northern Great Lakes REALTORS® MLS (NGLRMLS)
Property Description
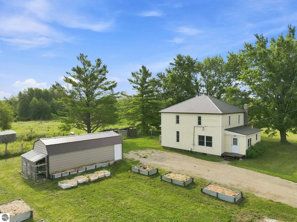
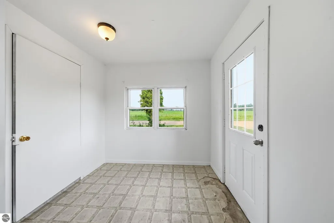
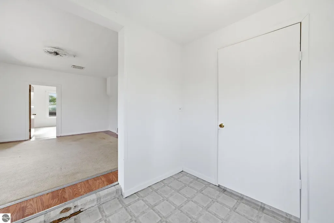
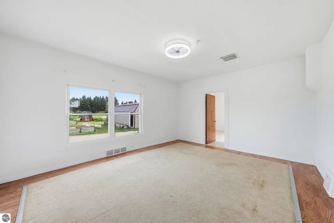
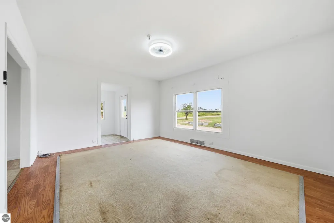
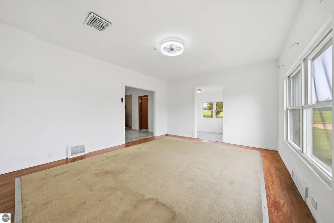
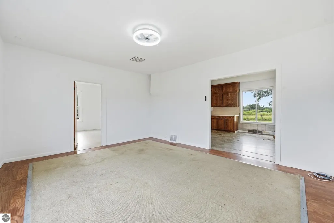
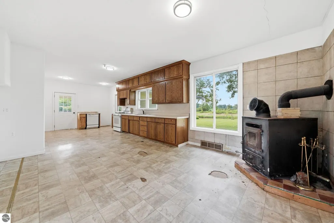
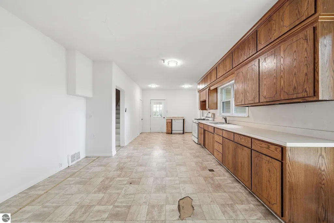
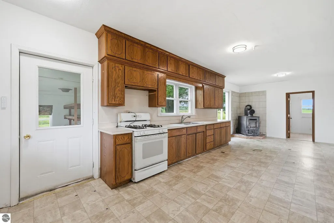
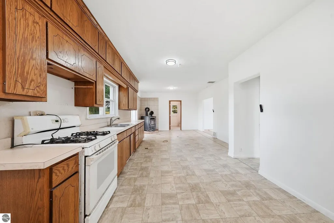
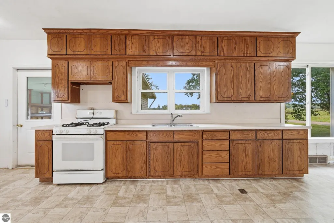
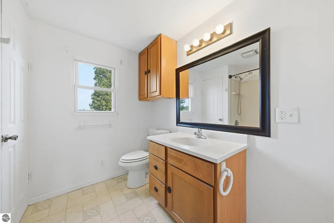
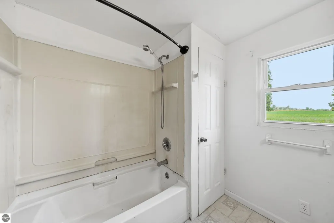
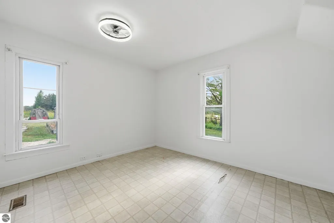
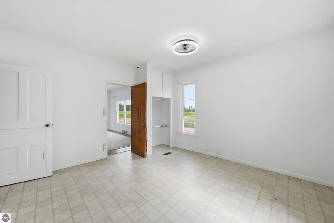
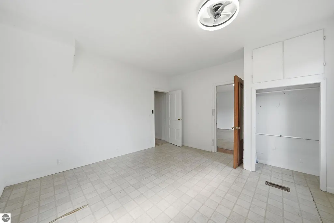
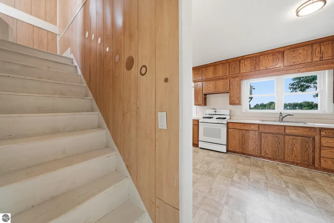
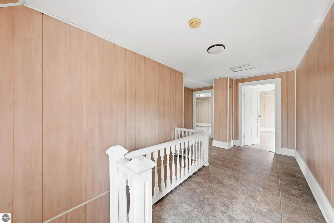
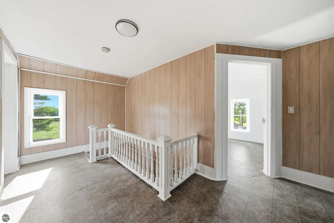
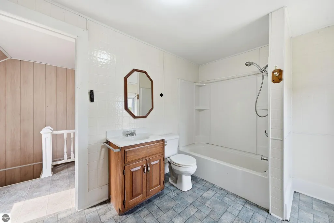
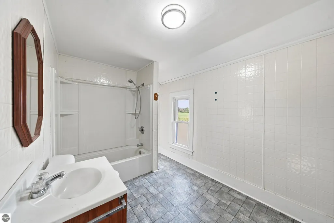
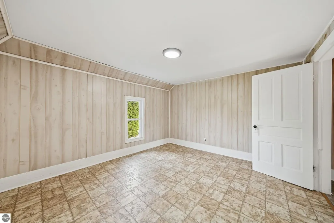
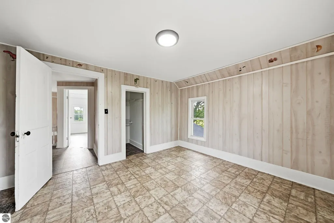
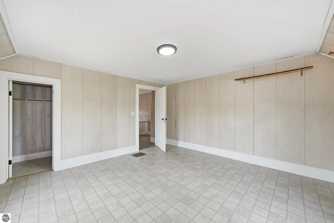
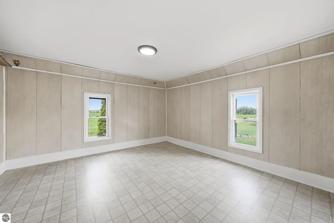
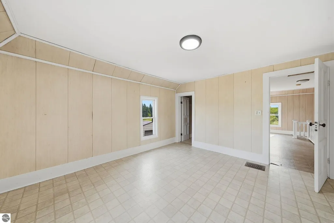
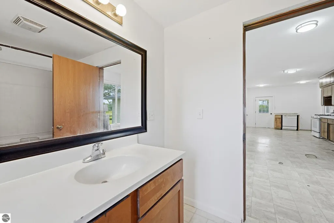
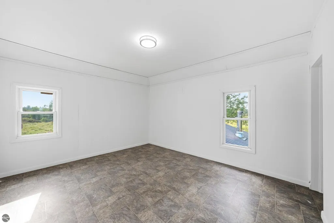
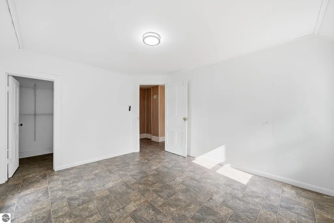
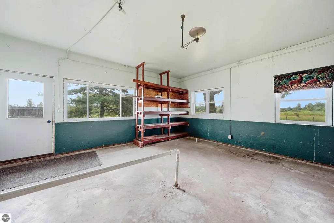
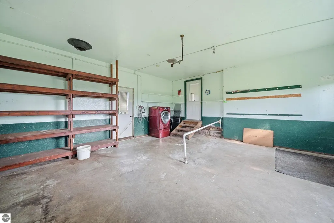
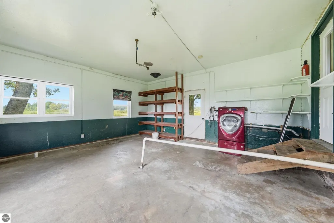
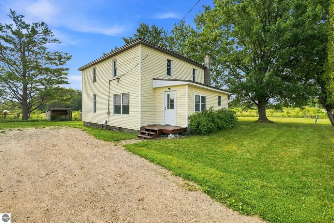
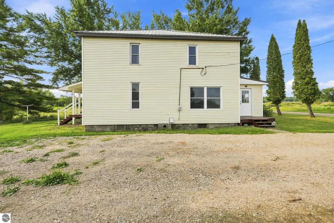
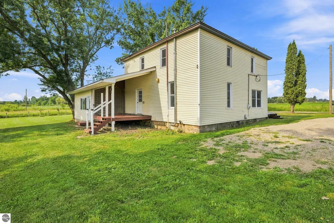
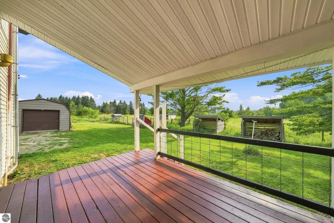
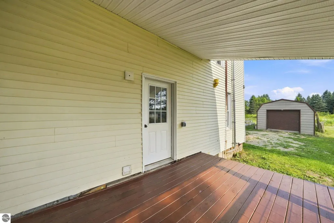
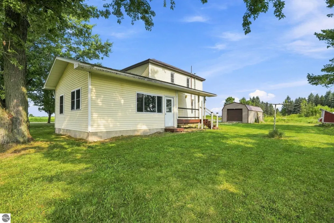
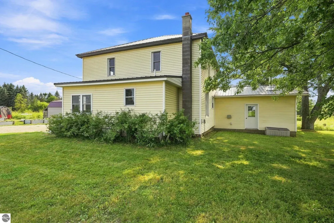
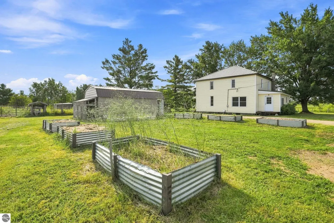
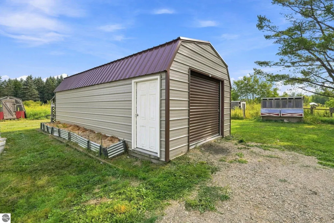
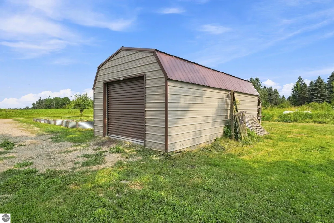
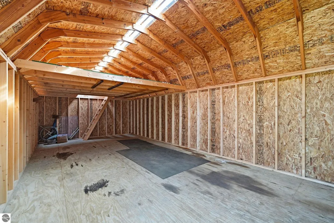
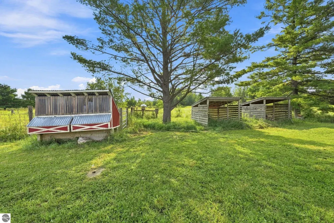
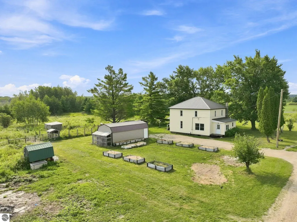
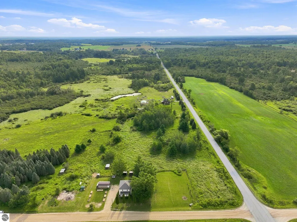
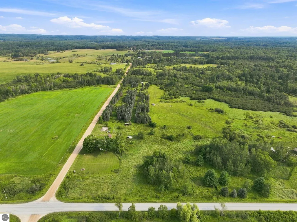
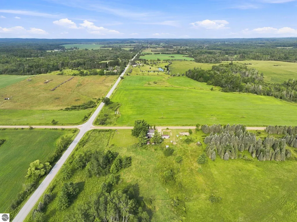
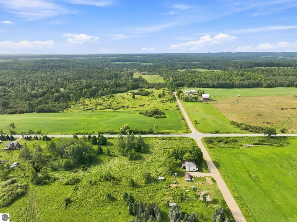
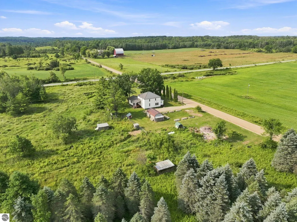
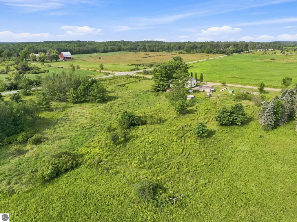
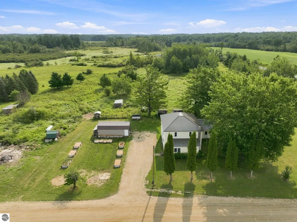
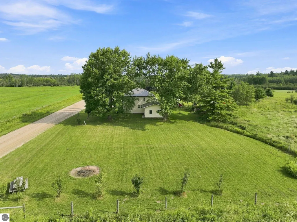
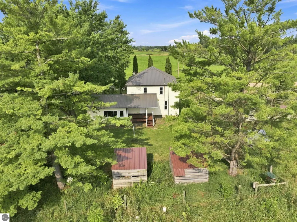
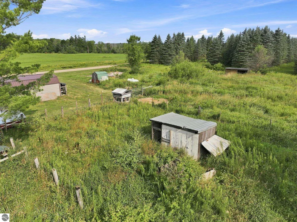
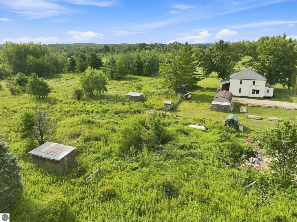
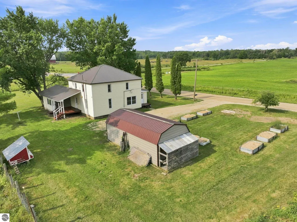
Country living with room to grow! Surrounded by the open countryside of Northern Michigan this charming farmhouse offers a peaceful setting with plenty of space to garden, enjoy the outdoors and create your own version of country living. Mature trees provide shade around the home while the surrounding property offers a combination of open lawn, garden areas and more natural acreage. Enjoy sunsets from the front porch, sunrises from the back porch and when evening arrives, clear starry skies and summer nights filled with lightning bugs. Garden beds are already established, along with the beginnings of a small orchard featuring four Macintosh apple trees and two Bartlett pear trees—with plenty of room to expand. Several small outbuildings and fenced areas provide useful space for storage, gardening or hobby-farm pursuits. Fenced pasture, lean-to for livestock shelter. The larger Amish built shed with loft includes fencing materials and tools currently used for upkeep of the fencing. A spacious yard surrounds the home, while the acreage beyond offers a more natural landscape with a mix of open areas, scattered trees and wildlife habitat. The traditional two-story Sears & Roebuck farmhouse is complemented by a metal roof and multiple porch areas overlooking the property. Set along a quiet country road amid neighboring farmland and expansive rural views, this is the kind of property that invites you to slow down, spread out and enjoy the simple pleasures of country life. Whether you're dreaming of bigger gardens, expanding the orchard, keeping a few animals or simply having more room around you, there's plenty of opportunity here to make it your own. Recent improvements include all new lighting, freshly painted interior, freshly painted decks, some newer flooring, roof & windows, new driveway! This home is move-in ready!
| Price History | |
|---|---|
| 8/13/2026 | Listed $259,000 |
General Features
| Sewer | Private Sewer |
|---|---|
| Heating | Gravity,Wood |
| Possession | Close Of Escrow |
| Roof | Metal |
| Appliances | Oven/Range,Dishwasher,Dryer,Electric Water Heater |
| Association Fee Includes | None |
| Patio/Porch Features | Covered |
| Construction Materials | Frame,Vinyl Siding |
| Pets Allowed | false |
| Year Built | 1970 |
| View | Countryside View |
| Stories Count | 2 |
| Township | Evart |
| Levels | Two |
| Property Subtype | Single Family Residence |
| Waterfront Features | None |
| Community Features | None |
| Accessibility | None |
| Assoc Fee Paid Per | Annually |
| County | Osceola |
| New Construction | No |
| Property Type | Residential |
| Attached Garage | No |
| Subdivision Name | None |
| Garage Y/N | No |
| Other Structures | Shed(s) |
| Full Baths | 2 |
| Status | Active |
| Directions | US-10 to Evart,east 1 block past stoplight to River Street north to 80th Avenue Mile Road,west to 90th Avenue north to property from Cadillac: M-115 SE to 80th,turn right to 17 mile,turn right to |
| City | Evart |
| High School District | Evart Public Schools |
| Zoning Description | Residential,Horses Allowed,Outbuildings Allowed |
| Lot Size Units | Acres |
| Lot Size Square Feet | 217800 |
| Carport Y/N | No |
| Home Warranty Y/N | No |
| Lease Renewal Y/N | No |
| Lease Considered Y/N | No |
| Primary Bedroom Level | Main |
| Living Area Units | Square Feet |
| Standard Status | Active |
| Middle/Junior School District | Evart Public Schools |
| Elementary School District | Evart Public Schools |
| Tax Assessed Value | 41614 |
| Ownership Type | Private Owner |
| Lease Amount Frequency | Annually |
| Legal Description | SEC 3 T19N R8W PT OF S 1/2 OF SW 1/4 COM AT SW COR,TH N 30 RDS,TH E 26.7 RDS,TH S 30 RDS,TH W 26.7 RDS TO POB 5 A M/L |
| Freehold | VOW,BBO,IDX |
Interior Features
| Interior Amenities | Entrance Foyer,Walk-In Closet(s),Other,Mud Room |
|---|---|
| Basement | Michigan Basement,Interior Entry |
| Flooring | Concrete,Carpet,Vinyl |
| Fireplace Features | Wood Burning,Stove |
| Kitchen Level | Main |
| Basement (Y/N) | No |
| Air Conditioning Y/N | No |
| Heating Y/N | Yes |
| Fireplace Y/N | Yes |
| Above Grade Finished Area | 3488 |
| Laundry Features | Main Level |
| Total Bedrooms | 4 |
| Living Room Level | Main |
| Main Level Bedrooms | 1 |
| Main Level Bathrooms | 1 |
| Below Grade Finished Area Unit Type | Square Feet |
| Above Grade Finished Area Unit Type | Square Feet |
| Total Baths | 2 |
| Primary Bathroom Features | None |
| Kitchen Length | 29 |
| Kitchen Width | 8 |
| Second Bedroom Length | 13 |
| Second Bedroom Width | 13 |
| Bedroom 3 Length | 13 |
| Bedroom 3 Width | 10 |
| Bedroom 4 Length | 12 |
| Bedroom 4 Width | 11 |
| Living Room Length | 16 |
| Living Room Width | 13 |
| Primary Bedroom Length | 12 |
| Primary Bedroom Width | 13 |
| Dining Room Level | Main |
| Bedroom 4 Level | Upper |
| Bedroom 3 Level | Upper |
| Second Bedroom Level | Upper |
Exterior Features
| Exterior Amenities | Garden,Rain Gutters |
|---|---|
| Parking Features | Gravel,None |
| Lot Features | Corner Lot,Cleared,Wooded,Level,Metes and Bounds |
| Water Source | Private |
| Lot Size Area | 5 |
| Foundation Details | Stone |
| Number of Buildings | 2 |
| Spa | No |
| Lot Dimensions | 495x441 |
| Lot Size Acres | 5 |
| Road Surface Type | Gravel |
| Waterfront Y/N | No |
| Road Responsibility | Public Maintained Road |
| Horse Y/N | Yes |
Amenities
- Foreclosure
- Views
- Short Sale
- New Construction
- Adult 55+
- Lease To Own
- No HOA Fees
- Furnished
- Primary On Main
- Air Conditioning
- Seller Finance
- Green
- Fixer Upper
- Horse
- Golf
- Fireplace
- Deck
- Garage
- Basement
- Pool
Property vs Single Family Average in 49631
Price
Year Built
Visits
 Listing information is provided by Participants of the MichRIC MLS. IDX information is provided exclusively for personal, non-commercial use, and may not be used for any purpose other than to identify prospective properties consumers may be interested in purchasing. Information deemed reliable but not guaranteed. ©: MichRIC MLS. Last Update September 13, 2026 3:43 PM UTC
 Northern Great Lakes REALTORS® MLS All information deemed reliable but not guaranteed. All properties are subject to prior sale, change or withdrawal. Neither listing broker(s) or information provider(s) shall be responsible for any typographical errors, misinformation, misprints and shall be held totally harmless. Listing(s) information is provided for consumer's personal, non-commercial use and may not be used for any purpose other than to identify prospective properties consumers may be interested
