
Price Reduction - Views - Primary on Main - Eco Friendly
Address
5896 Betsie River Road, Interlochen, MI
Price
$ 480,000
Property Attributes
- MLS#1949680
- TypeSingle Family
- Listing Status Active
- CountyGRAND TRAVERSE
- CityInterlochen
- AreaGrand Traverse
- NeighborhoodGrant
- Zip49643
- StyleRanch
- Year Built1972
- Price$ 480,000
- Bedrooms2
- Full Bathrooms2
- Half Bathrooms0
- Sqr Footage1838
- Lot Size2 Acres
Data Source:
Northern Great Lakes REALTORS® MLS (NGLRMLS)
Property Description
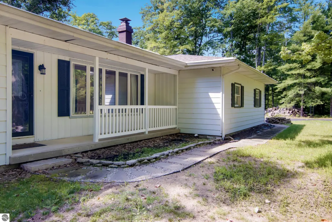
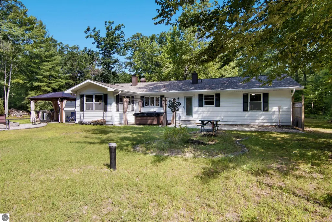
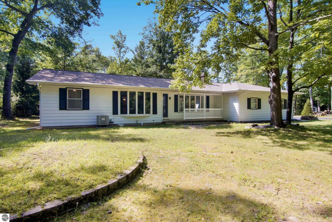
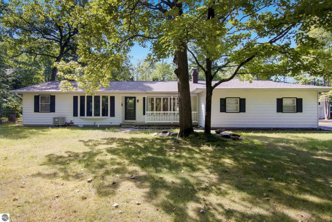
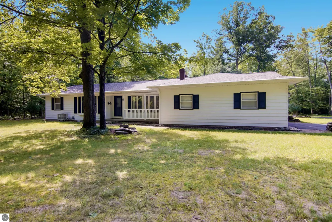
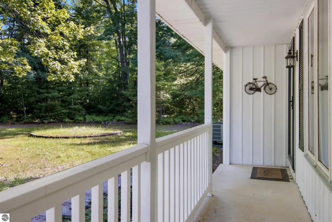
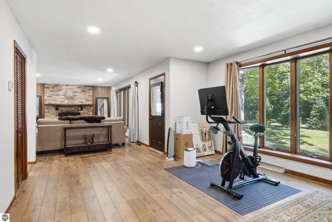
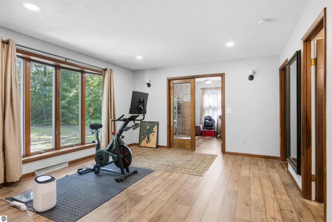
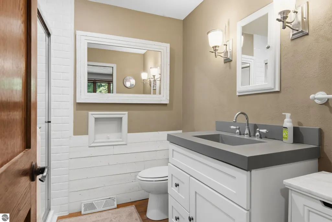
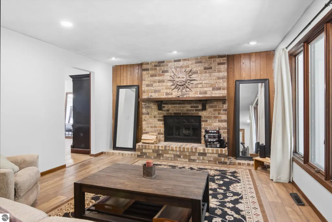
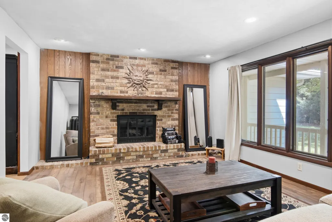
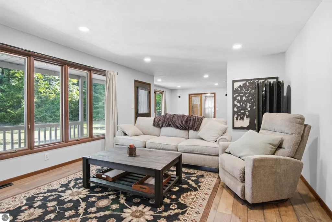
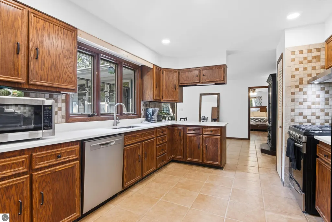
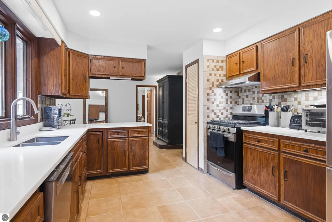
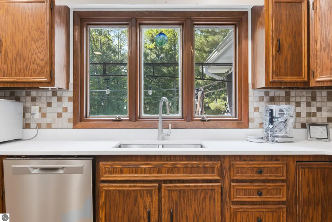
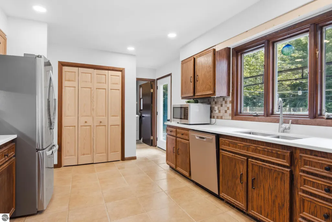
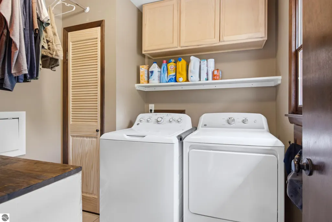
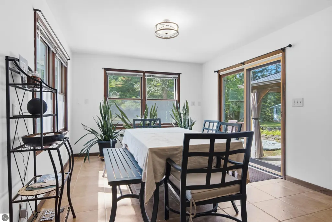
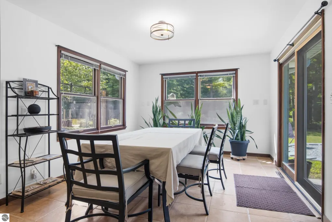
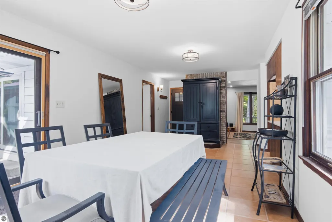
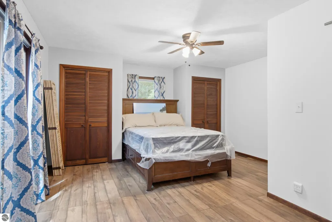
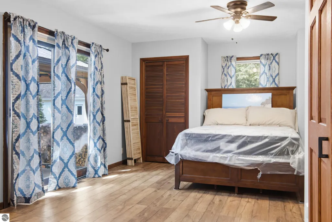
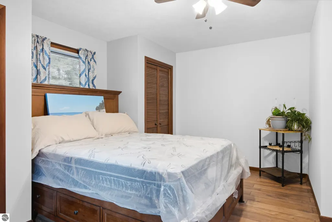
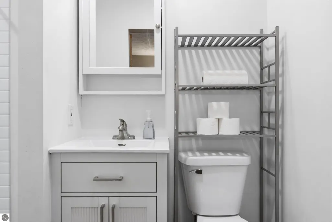
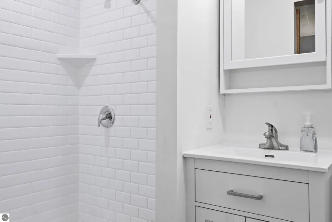
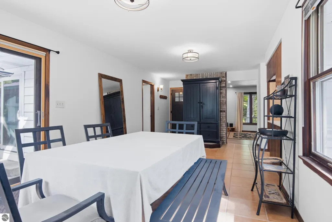
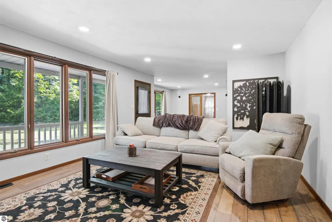
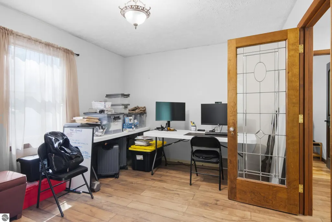
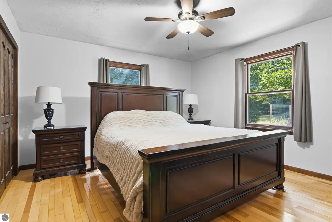
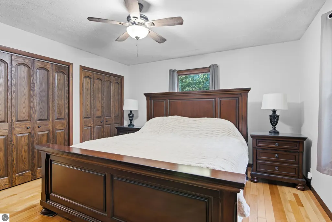
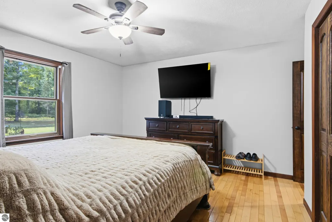
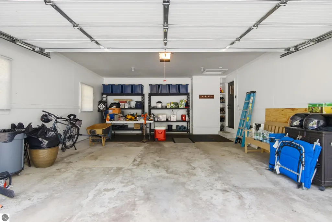
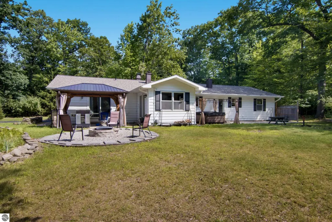
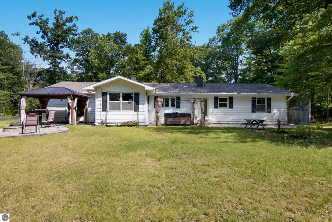
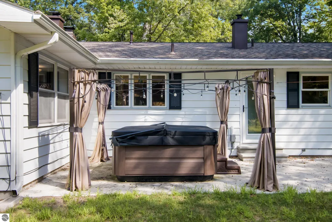
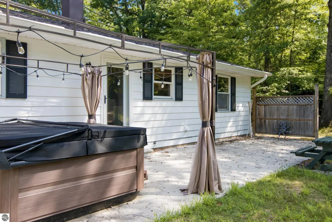
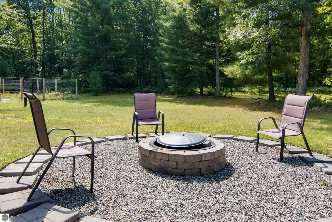
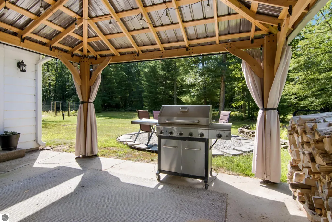
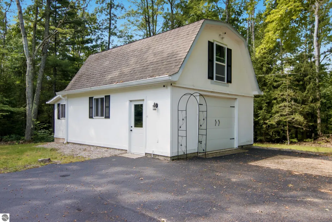
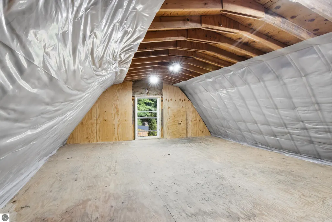
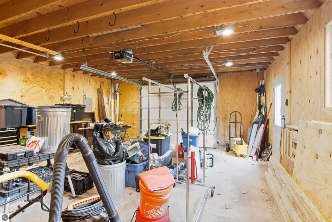
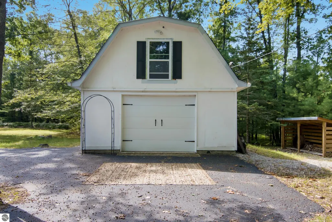
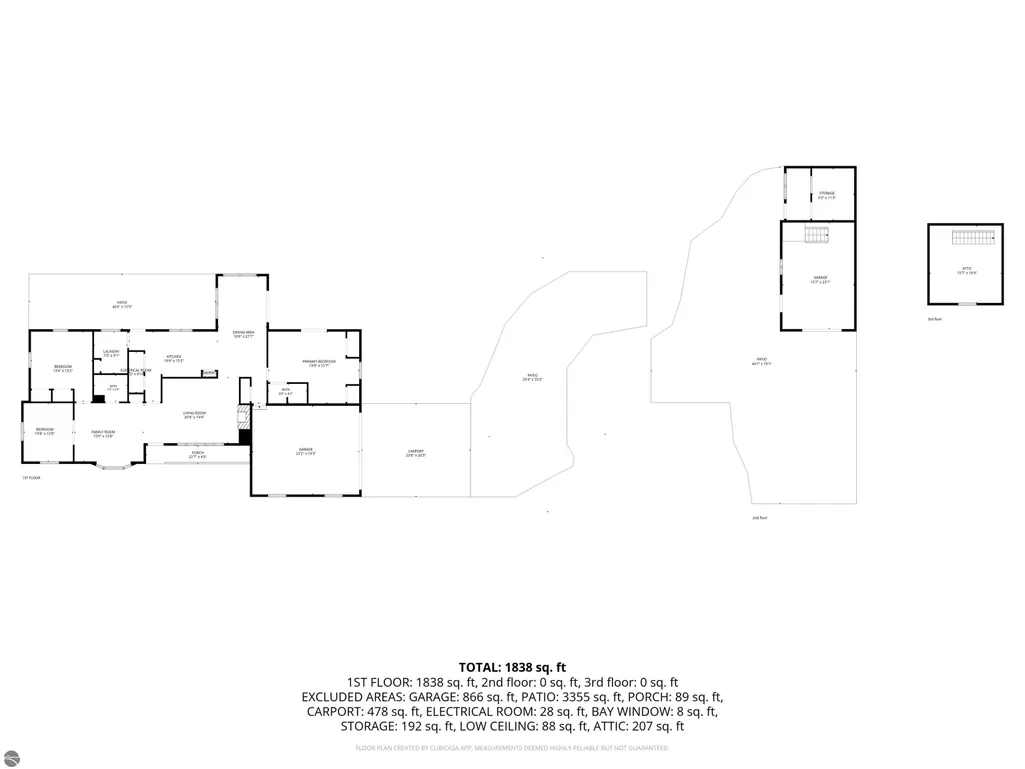
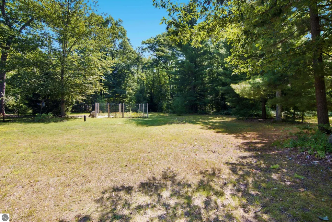
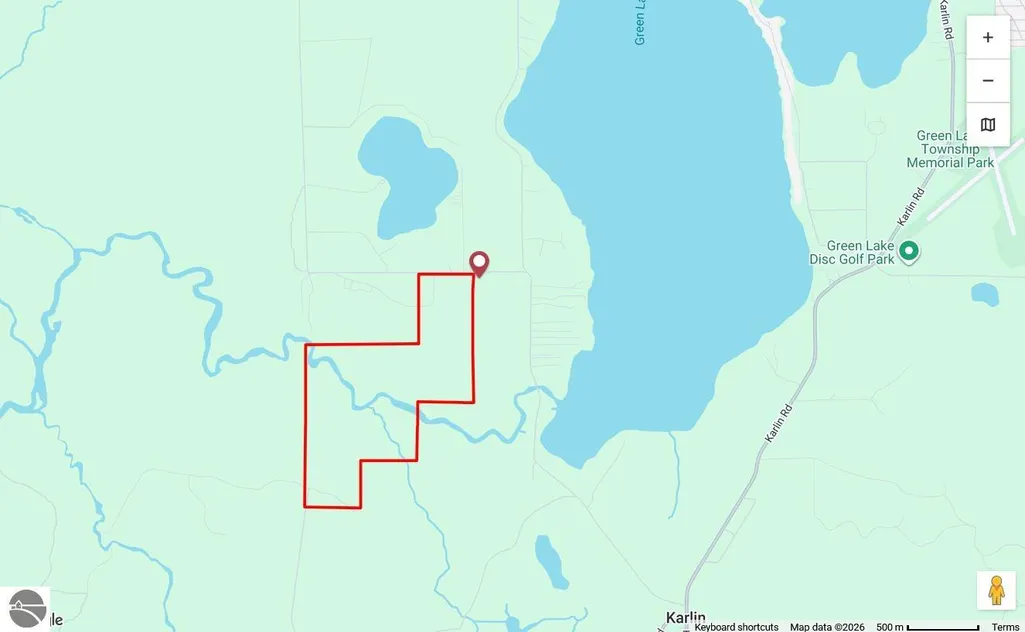
Tucked back off the road on **2 private acres adjoining DNR State land with access to the Betsie River**, 5896 Betsie River Road offers the privacy and Up North lifestyle buyers are looking for—with more than **$150,000 in improvements since 2022**. This 1,800+ sq. ft. home features **2 bedrooms, 2 baths, a possible 3rd bedroom, main-floor living**, and a spacious open great room perfect for everyday living and entertaining. Major improvements include a **new roof, furnace, electrical, encapsulated crawlspace, premium flooring, fresh interior paint, solid wood doors**, and much more. A **pre-listing inspection has already been completed** and is available for review with an offer/proof of funds. The outdoor living spaces make this property especially appealing. Relax in the **5-person hot tub under its gazebo**, entertain in the **24x20 covered BBQ area** just off the dining room, gather around the separate **fire pit patio**, or enjoy the newly fenced garden areas. Mature evergreens provide additional privacy, while handcrafted **lighted flagstone pillars** welcome you up the paved driveway. A **rebuilt carriage house, storage shed, and attached 2-car garage** provide plenty of space for vehicles, tools, recreational equipment, and all your Up North toys. The private ensuite located off the garage adds even more flexibility. With **State land and Betsie River access right next door**, this Interlochen property offers a hard-to-find combination of acreage, privacy, outdoor recreation, extensive improvements, and comfortable main-floor living. **Home is available as-is, including furnishings. Possession at closing. Motivated seller—must see to appreciate everything this property has to offer!**
| Middle School | High School |
|---|---|
| Traverse City West Middle School | Traverse City West Senior High School |
| Price History | |
|---|---|
| 8/23/2026 | Listed $500,000 |
| 9/3/2026 | 4$480,000 |
General Features
| Sewer | Private Sewer |
|---|---|
| Heating | ENERGY STAR Qualified Equipment,Forced Air,Heat Pump,Fireplace(s),Propane,Wood,Geothermal |
| Cooling | ENERGY STAR Qualified Equipment,Central Air |
| Possession | Close Of Escrow |
| Roof | Asphalt |
| Appliances | Refrigerator,Oven/Range,Dishwasher,Microwave,Water Softener Owned,Washer,Dryer,Exhaust Fan,Electric Water Heater |
| Garage Spaces | 2 |
| Association Fee Includes | None |
| Patio/Porch Features | Patio,Covered,Screened |
| Architectural Style | Ranch |
| Security Features | Smoke Detector(s) |
| Construction Materials | 2x6 Framing,Frame,Aluminum Siding |
| Pets Allowed | false |
| Year Built | 1972 |
| View | Countryside View |
| Stories Count | 1 |
| Township | Grant |
| Levels | One |
| Property Subtype | Single Family Residence |
| Waterfront Features | None |
| Community Features | None |
| Accessibility | None |
| Assoc Fee Paid Per | Annually |
| County | Grand Traverse |
| New Construction | No |
| Property Type | Residential |
| Attached Garage | Yes |
| Energy Efficient | Energy Star Rating,Appliances |
| Subdivision Name | Metes & Bounds |
| Garage Y/N | Yes |
| Green Water Conservation | Not Applicable |
| Other Structures | Barn(s),Workshop |
| Full Baths | 1 |
| Status | Active |
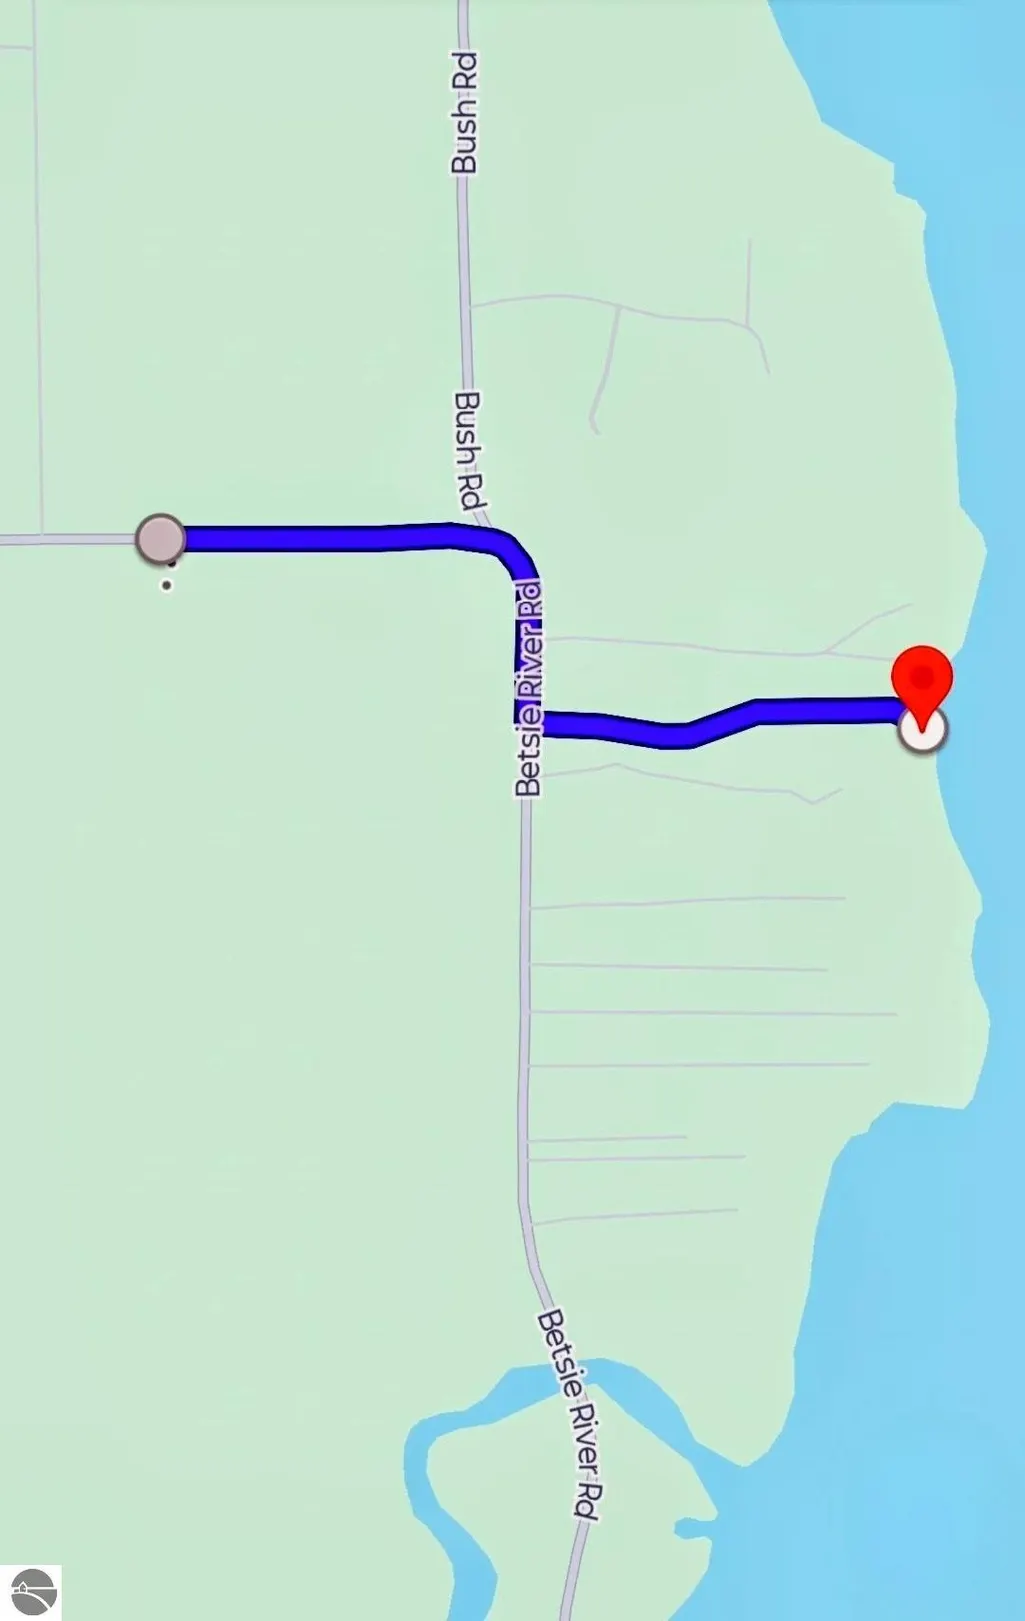
| Directions | Please CHECK GOOGLE MAP- Major road construction on West 31/Gonder Rd- EZ way take J. Maddy Pkwy/Karlin RD to Betsie River Rd- home on South side of the road- 5896 Betsie River Rd,Interlochen- |
| High School | Traverse City West Senior High School |
| City | Interlochen |
| High School District | Traverse City Area Public Schools |
| Zoning Description | Residential,Forest/Recreational,Horses Allowed,Outbuildings Allowed |
| Lot Size Units | Acres |
| Lot Size Square Feet | 87120 |
| Carport Y/N | No |
| Spa Features | Hot Tub |
| Home Warranty Y/N | No |
| Middle/Junior High School | Traverse City West Middle School |
| Lease Renewal Y/N | No |
| Lease Considered Y/N | No |
| Virtual Tour | https://tours.bluelavamedia.com/s/idx/334319 |
| Primary Bedroom Level | Main |
| Living Area Units | Square Feet |
| Standard Status | Active |
| Middle/Junior School District | Traverse City Area Public Schools |
| Elementary School District | Traverse City Area Public Schools |
| Tax Assessed Value | 254518 |
| Virtual Tour | https://tours.bluelavamedia.com/s/5896-betsie-river-rd-interlochen-MI-49643 |
| Ownership Type | Private Owner |
| Lease Amount Frequency | Annually |
| Legal Description | BEG @ NW CNR E 1/2 OF NE 1 /4,E 264',S 330',W 264',N 330' TO POB EXC RD R/W. SEC 6 T25N R12W |
| AttributionContact | Home: 616-890-6140 |
| Year Built Effective | 2025 |
| Freehold | VOW,BBO,IDX |
Interior Features
| Interior Amenities | Pantry,Solid Surface Counters,Kitchen Island,Formal Dining Room,Workshop,Drywall,Ceiling Fan(s),Cable TV,High Speed Internet,WiFi |
|---|---|
| Basement | Crawl Space,Interior Entry |
| Flooring | Tile |
| Fireplace Features | Wood Burning,Masonry |
| Kitchen Level | Main |
| Basement (Y/N) | No |
| Air Conditioning Y/N | Yes |
| Heating Y/N | Yes |
| Window Features | Bay Window(s),Blinds,Drapes,Curtain Rods |
| Fireplace Y/N | Yes |
| Above Grade Finished Area | 1838 |
| 3/4 Baths | 1 |
| Laundry Features | Main Level |
| Total Bedrooms | 2 |
| Entry Level | 1 |
| Living Room Level | Main |
| Main Level Bedrooms | 3 |
| Main Level Bathrooms | 2 |
| Below Grade Finished Area Unit Type | Square Feet |
| Above Grade Finished Area Unit Type | Square Feet |
| Total Baths | 2 |
| Primary Bathroom Features | Private |
| Kitchen Area | 285 |
| Kitchen Length | 19 |
| Kitchen Width | 15 |
| Primary on Main | 195 |
| Second Bedroom Length | 15 |
| Second Bedroom Width | 13 |
| Bedroom 3 Area | 143 |
| Bedroom 3 Length | 13 |
| Bedroom 3 Width | 11 |
| Dining Room Area | 27 |
| Dining Room Width | 11 |
| Family Room Area | 195 |
| Family Room Length | 15 |
| Living Room Area | 294 |
| Living Room Length | 21 |
| Living Room Width | 14 |
| Primary Bedroom Area | 300 |
| Primary Bedroom Length | 20 |
| Primary Bedroom Width | 15 |
| Family Room Width | 13 |
| Family Room Level | Main |
| Dining Room Level | Main |
| Dining Room Area | 297 |
| Bedroom 3 Level | Main |
| Second Bedroom Level | Main |
Exterior Features
| Exterior Amenities | Sidewalk,Garden,Rain Gutters |
|---|---|
| Parking Features | Asphalt,Stone,Private,Attached,Garage Door Opener,Paved,Concrete Floors |
| Lot Features | Wooded-Hardwoods,Wooded,Evergreens,Level,Landscaped,Metes and Bounds,Joins State/Federal Land |
| Water Source | Private |
| Lot Size Area | 2 |
| Foundation Details | Other |
| Number of Buildings | 3 |
| Spa | Yes |
| Lot Dimensions | 264x330 |
| Lot Size Acres | 2 |
| Road Surface Type | Asphalt |
| Waterfront Y/N | No |
| Other Equipment | TV Antenna |
| Road Responsibility | Public Maintained Road |
| Horse Y/N | Yes |
Amenities
- Foreclosure
- Views
- Short Sale
- New Construction
- Adult 55+
- Lease To Own
- No HOA Fees
- Furnished
- Primary On Main
- Air Conditioning
- Seller Finance
- Green
- Fixer Upper
- Horse
- Golf
- Fireplace
- Deck
- Garage
- Basement
- Pool
Property vs Single Family Average in 49643
Price
Year Built
Visits
 Listing information is provided by Participants of the MichRIC MLS. IDX information is provided exclusively for personal, non-commercial use, and may not be used for any purpose other than to identify prospective properties consumers may be interested in purchasing. Information deemed reliable but not guaranteed. ©: MichRIC MLS. Last Update September 16, 2026 6:55 PM UTC
 Northern Great Lakes REALTORS® MLS All information deemed reliable but not guaranteed. All properties are subject to prior sale, change or withdrawal. Neither listing broker(s) or information provider(s) shall be responsible for any typographical errors, misinformation, misprints and shall be held totally harmless. Listing(s) information is provided for consumer's personal, non-commercial use and may not be used for any purpose other than to identify prospective properties consumers may be interested
