
Address
2229 S Loxley Road, Houghton Lake, MI
Price
$ 625,000
Property Attributes
- MLS#1950261
- TypeSingle Family
- Listing Status Active
- CountyROSCOMMON
- CityHoughton Lake
- AreaRoscommon
- NeighborhoodRoscommon
- Zip48629
- Style
- Year Built2023
- Price$ 625,000
- Bedrooms3
- Full Bathrooms3
- Half Bathrooms0
- Sqr Footage4000
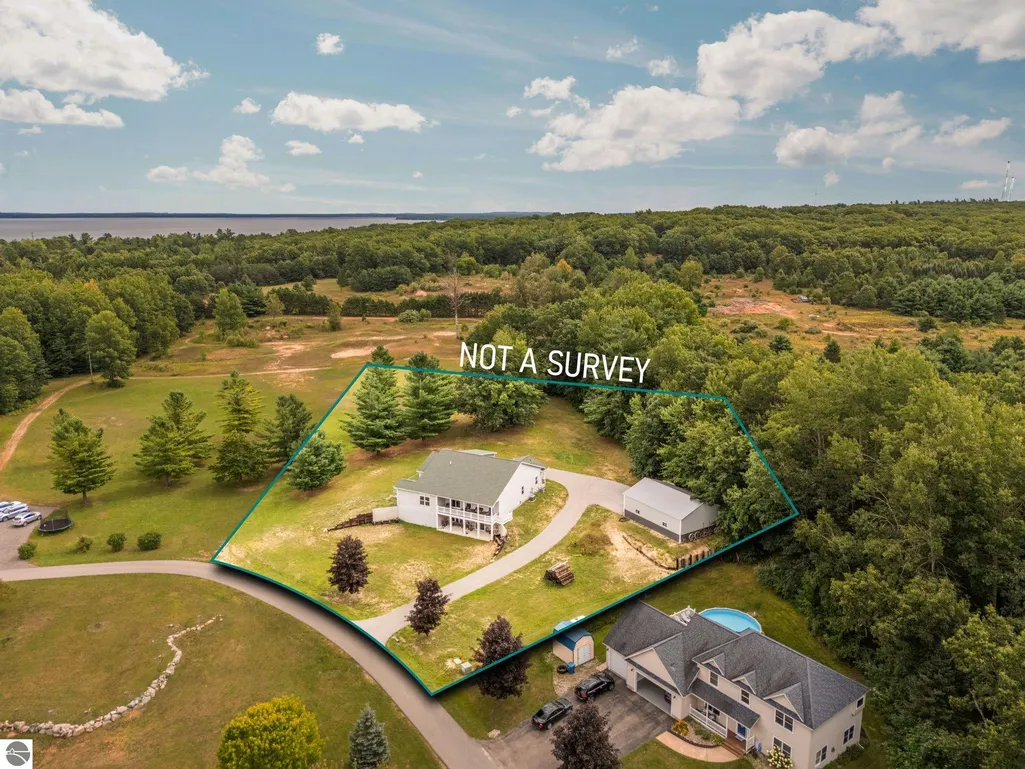
- Lot Size1.82 Acres
Data Source:
Northern Great Lakes REALTORS® MLS (NGLRMLS)
Property Description
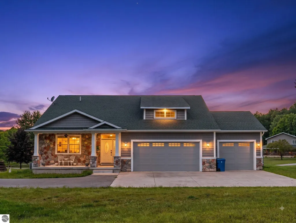
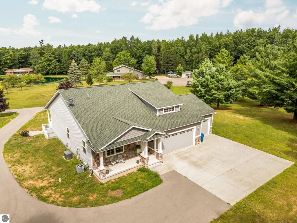
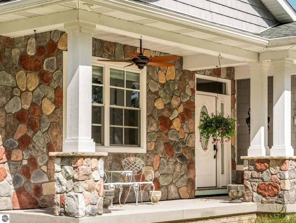
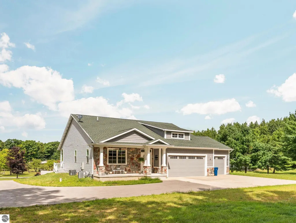
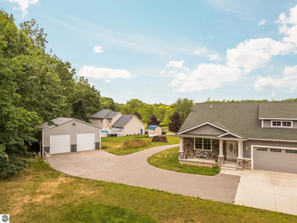
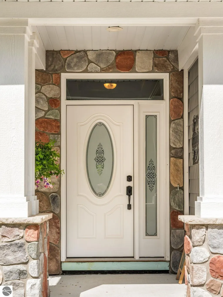
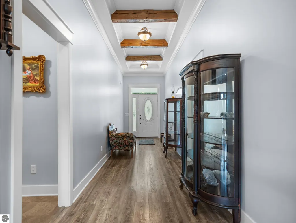
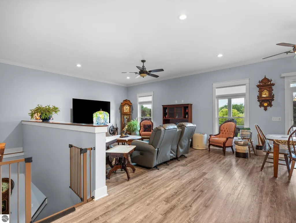
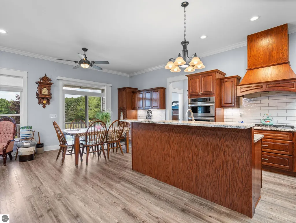
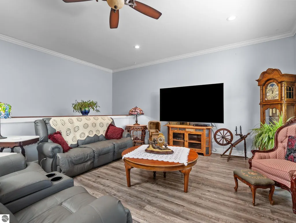
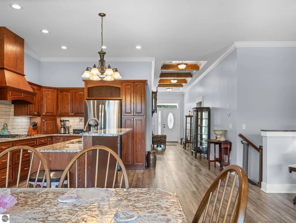
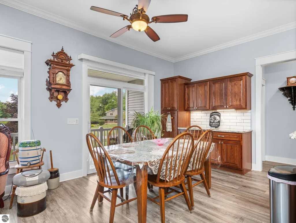
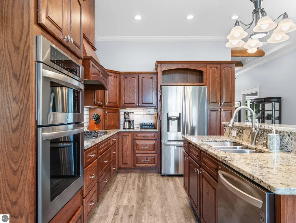
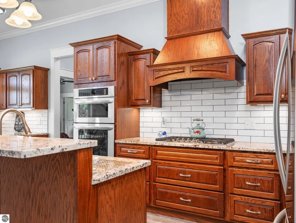
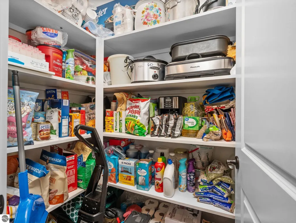
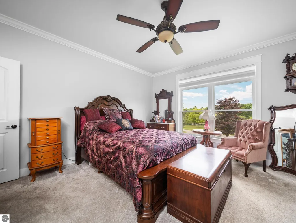
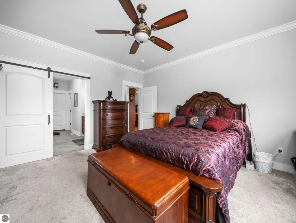
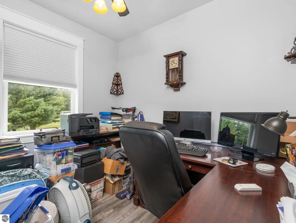
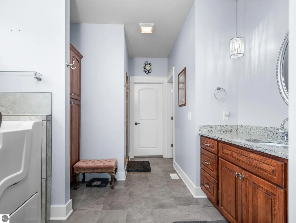
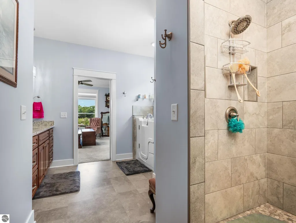
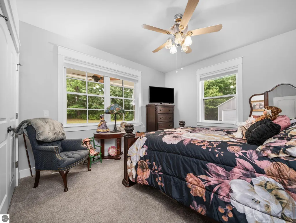
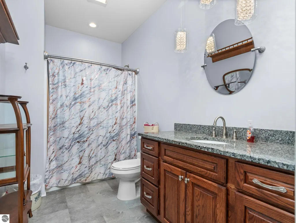
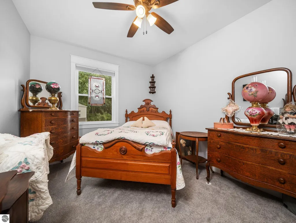
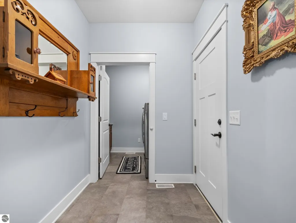
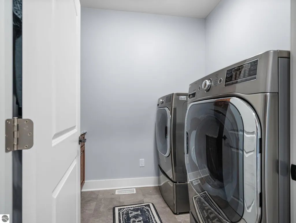
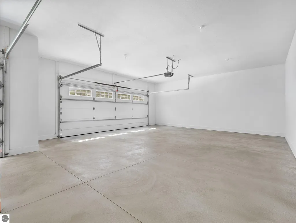
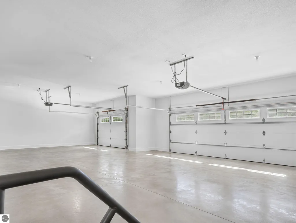
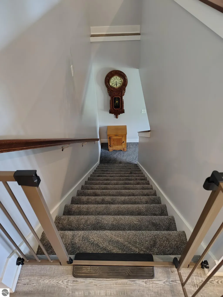
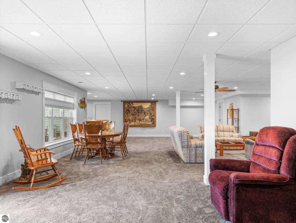
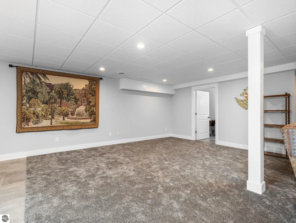
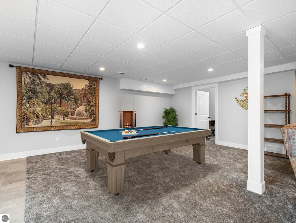
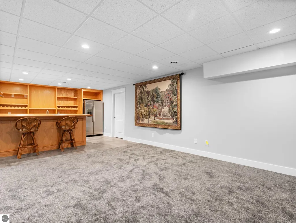
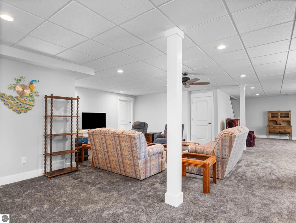
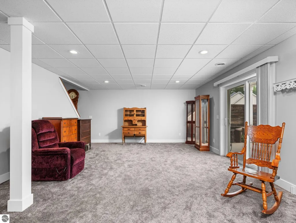
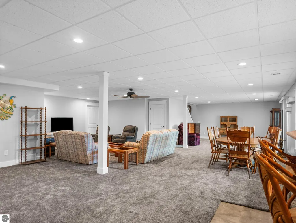
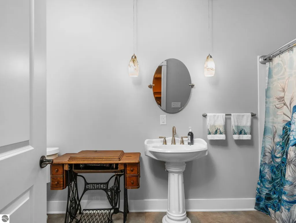
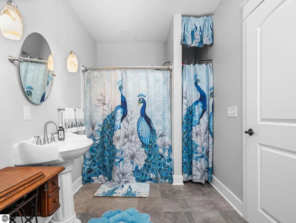
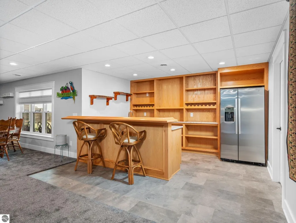
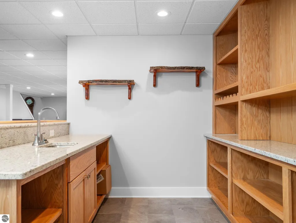
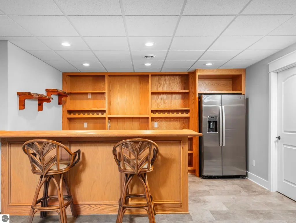
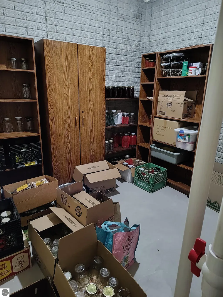
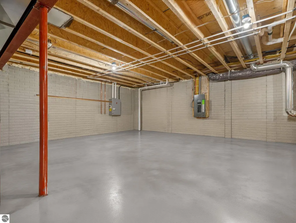
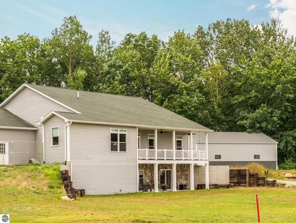
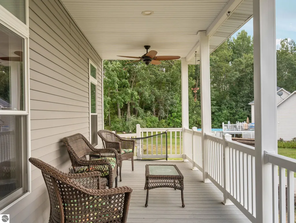
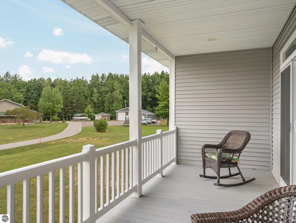
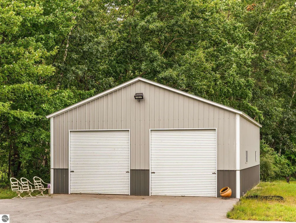
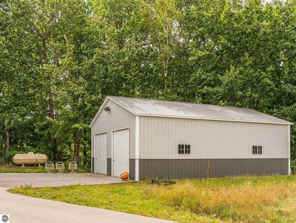
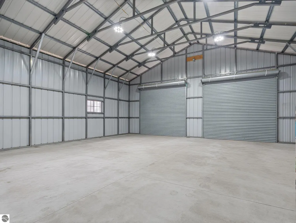
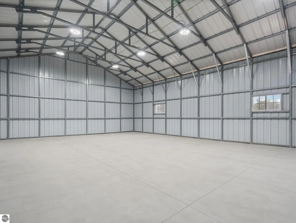
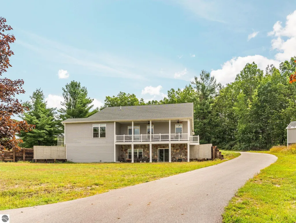
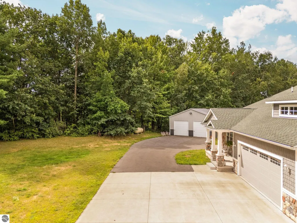
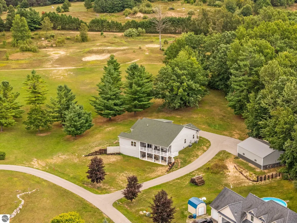
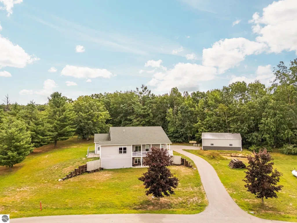
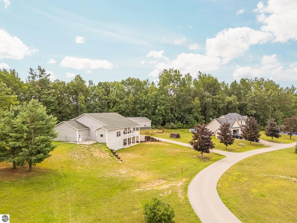
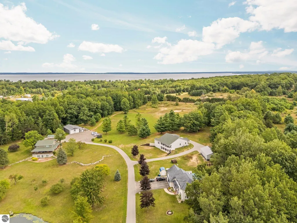
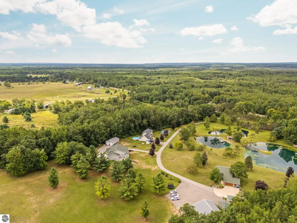
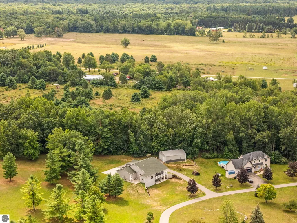
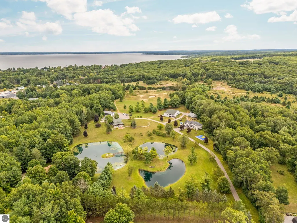
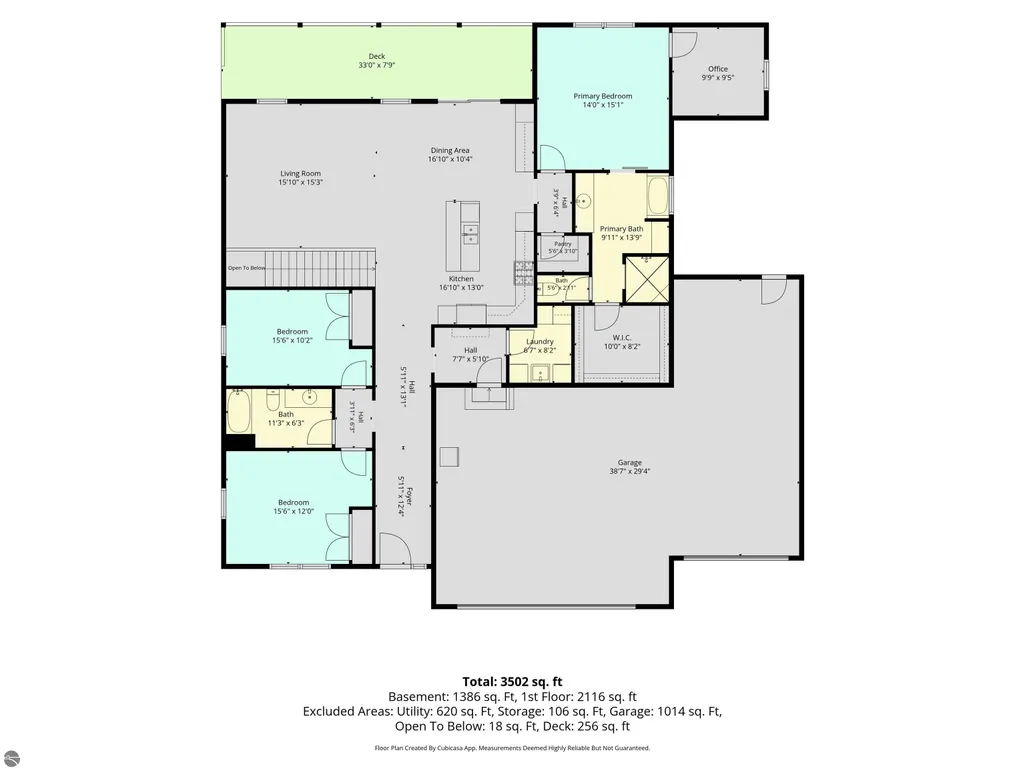
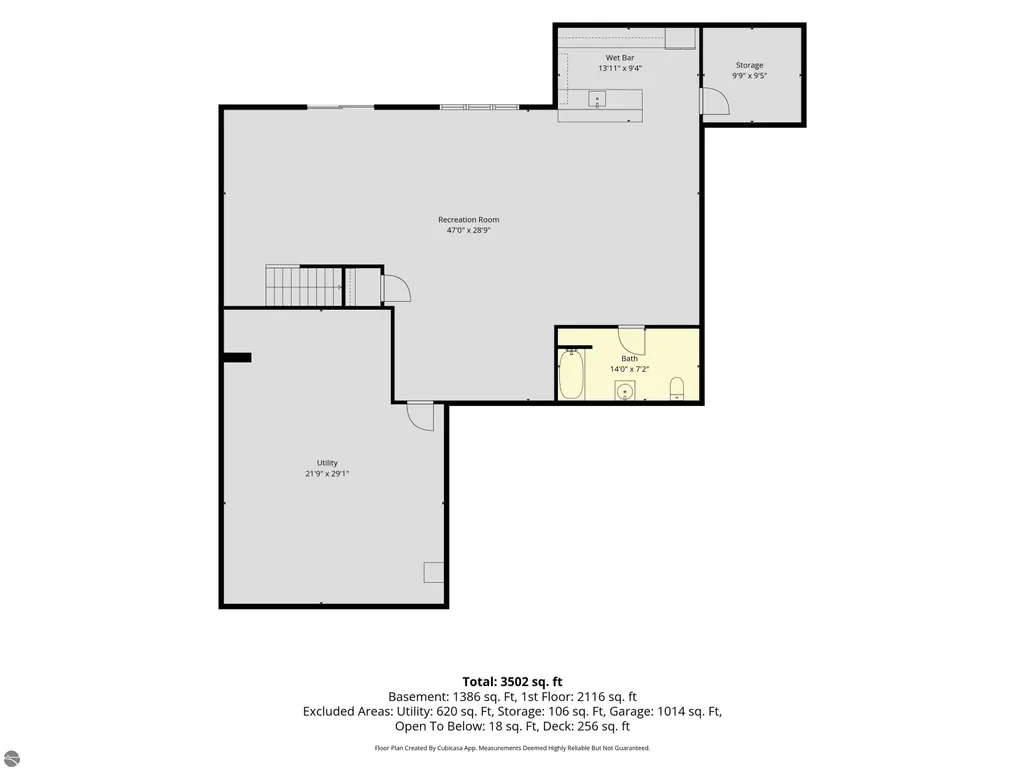
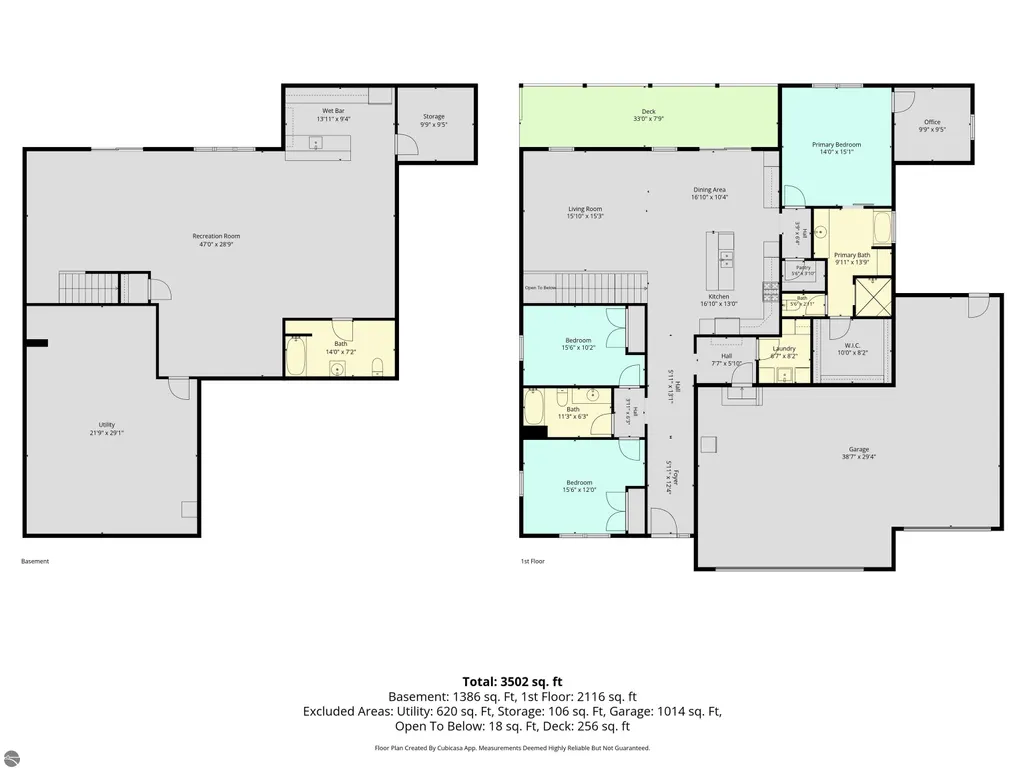
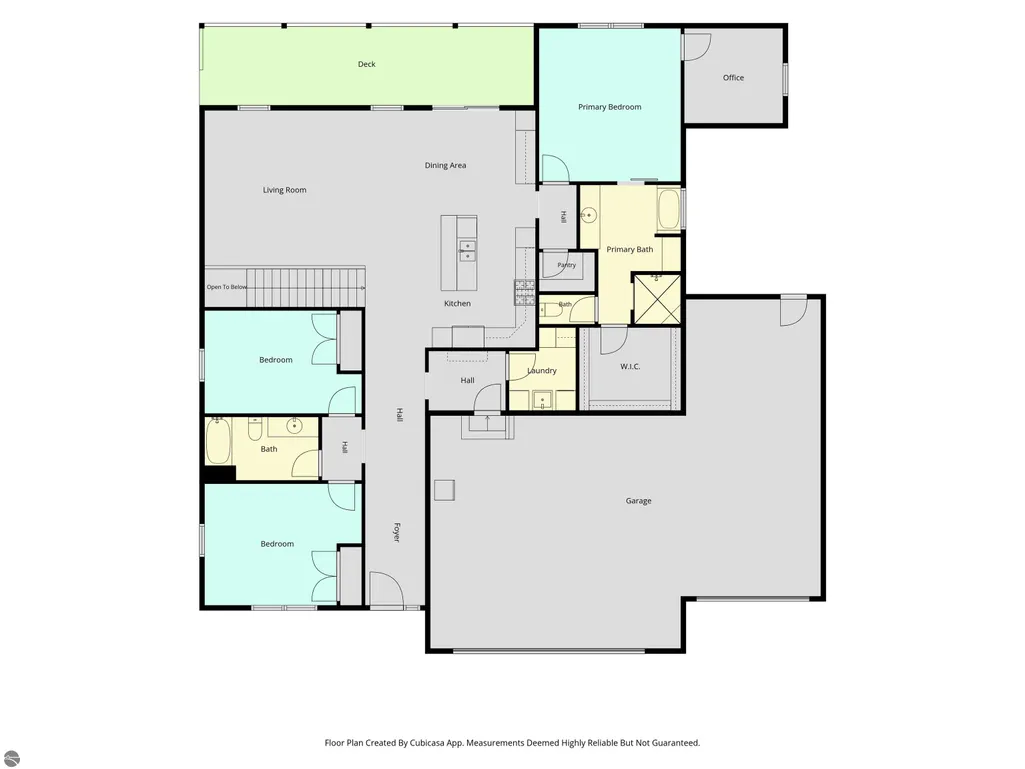
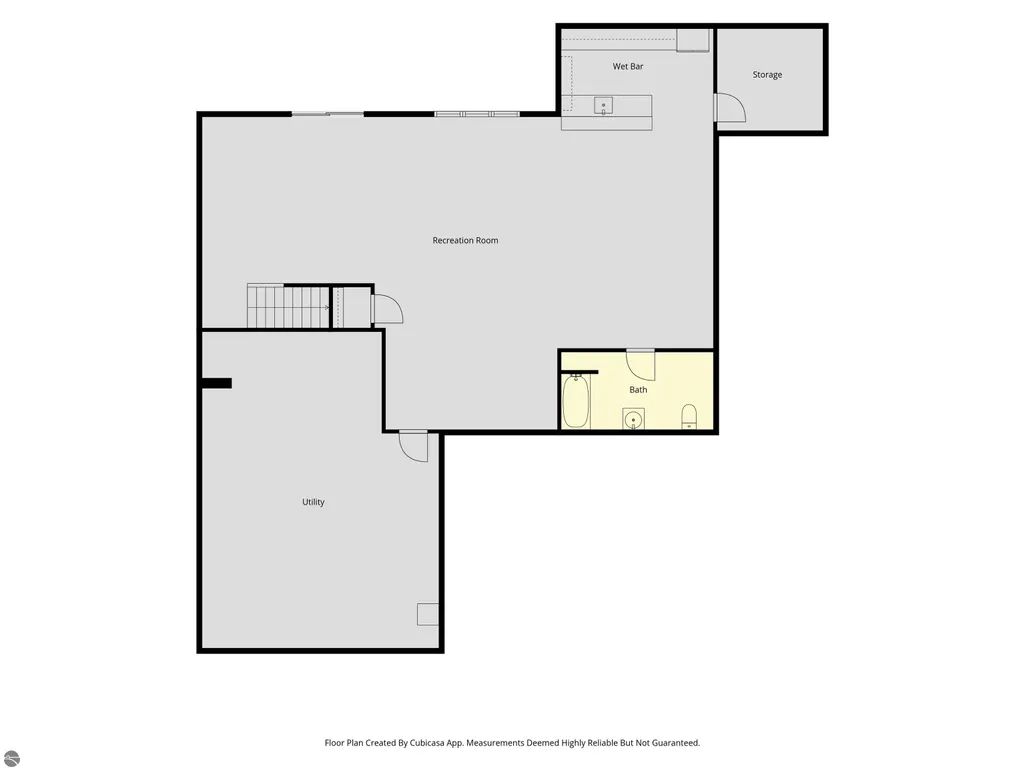
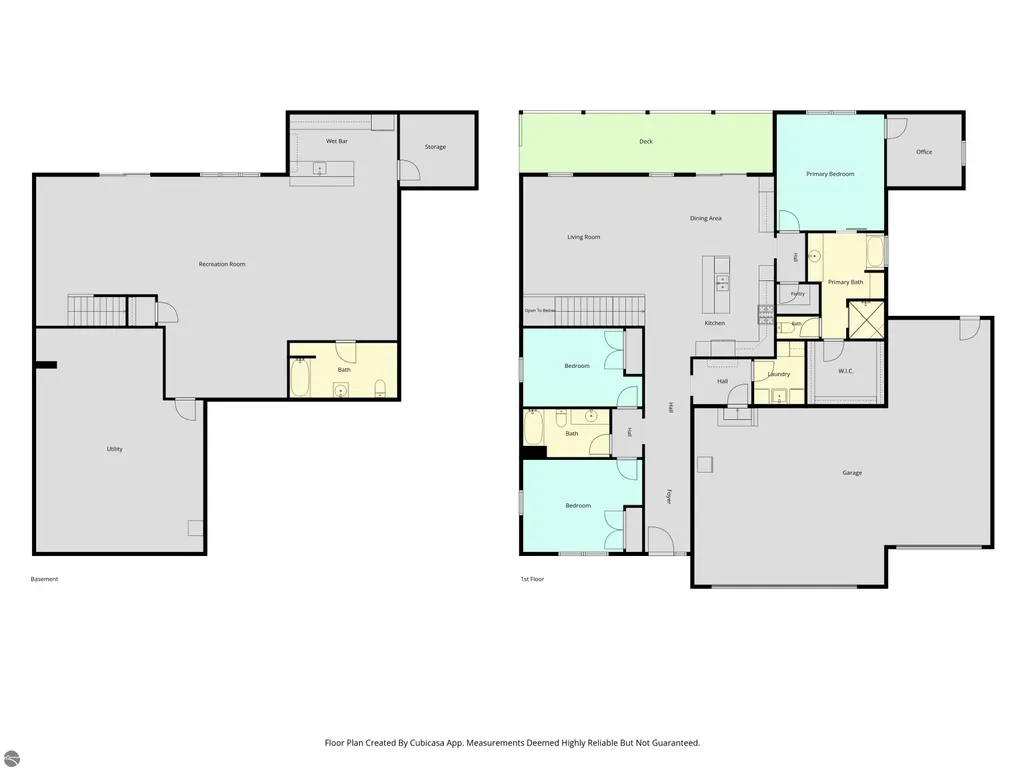
Beautifully Designed Home Near Houghton Lake! Discover a thoughtfully designed and meticulously constructed three-bedroom home located approximately one mile from Houghton Lake. Nestled in a secluded setting, this spacious property offers privacy, comfort, accessibility, and exceptional functionality, with no detail overlooked. The home features three full baths, an on demand water heater, plenty of closet space, 10 ft ceilings and a versatile den, craft, or spa area. Wide doorways provide wheelchair accessibility, while thoughtful lighting throughout creates a warm and inviting atmosphere. The kitchen includes, granite countertops, an incinerating garbage disposal for canning and other kitchen needs, two full pantries for each kitchen and abundant storage for seasonal items and household belongings. The walkout basement was designed for full versatility, with the potential to serve as a mother-in-law suite, second living space, guest area, or entertainment area. Enjoy the outdoors from the comfortable porch with relaxing fans, or take advantage of the roomy three-car garage and well-lit 30x40 pole barn, ideal for everything from hobbies, boats, storage, or workspace anytime, day or night. Rolled and blown insulation provides year-round comfort and efficiency, while the Generac whole-house generator can power the entire home for days on end, providing valuable peace of mind. Construction was closely monitored by the owner from start to finish, with careful attention to workmanship, materials, and ensuring every detail was built to standard and above. Located just about a mile from Houghton Lake, this secluded property offers the perfect blend of privacy, convenience, thoughtful design, and quality construction. Every space has been created with purpose to provide comfortable living, entertaining, storage, and years of enjoyment.
| Price History | |
|---|---|
| 9/5/2026 | Listed $625,000 |
General Features
| Sewer | Private Sewer |
|---|---|
| Heating | ENERGY STAR Qualified Equipment,Forced Air,Propane |
| Cooling | ENERGY STAR Qualified Equipment,Central Air |
| Possession | Close Plus 30 Days |
| Roof | Asphalt |
| Appliances | Tankless Water Heater,Refrigerator,Disposal,Dishwasher,Microwave,Water Softener Owned,Washer,Dryer,Oven,Cooktop,Exhaust Fan,Propane Water Heater,Instant Hot Water |
| Garage Spaces | 3 |
| Association Fee Includes | None |
| Patio/Porch Features | Covered,Porch |
| Security Features | Smoke Detector(s) |
| Construction Materials | 2x6 Framing,Frame,Vinyl Siding |
| Pets Allowed | false |
| Year Built | 2023 |
| Stories Count | 2 |
| Township | Roscommon |
| Levels | Two |
| Property Subtype | Single Family Residence |
| Waterfront Features | None |
| Community Features | None |
| Accessibility | Accessible Doors,Accessible Hallway(s),Covered Entrance,Accessible Full Bath,Raised Toilet,Hand Rails,Levered Door Knobs |
| Assoc Fee Paid Per | Annually |
| County | Roscommon |
| New Construction | No |
| Property Type | Residential |
| Attached Garage | Yes |
| Energy Efficient | Windows |
| Subdivision Name | None |
| Garage Y/N | Yes |
| Green Water Conservation | Not Applicable |
| Other Structures | Pole Building(s) |
| Full Baths | 3 |
| Status | Active |
| Directions | Head E on M-55 to Loxley,head S on Loxley. Property will be on the East side of road. There is a large boulder with the address on it. |
| City | Houghton Lake |
| High School District | Houghton Lake Community Schools |
| Zoning Description | Residential |
| Lot Size Units | Acres |
| Lot Size Square Feet | 79279.2 |
| Carport Y/N | No |
| Spa Features | Bath |
| Home Warranty Y/N | No |
| Lease Renewal Y/N | No |
| Lease Considered Y/N | No |
| Virtual Tour | https://knightwingmedia.aryeo.com/sites/edvovyvj/unbranded |
| Living Area Units | Square Feet |
| Standard Status | Active |
| Middle/Junior School District | Houghton Lake Community Schools |
| Elementary School District | Houghton Lake Community Schools |
| Tax Assessed Value | 214987 |
| Virtual Tour | https://knightwingmedia.aryeo.com/sites/2229-s-loxley-rd-houghton-lake-mi-48629-28165816/branded |
| Ownership Type | Private Owner |
| Lease Amount Frequency | Annually |
| Legal Description | See Lengthy Legal |
| Freehold | VOW,BBO,IDX |
Interior Features
| Interior Amenities | Walk-In Closet(s),Pantry,Granite Bath Tops,Granite Counters,Kitchen Island,Mud Room,Den/Study,Drywall,Ceiling Fan(s),Cable TV,WiFi |
|---|---|
| Fireplace Features | None |
| Basement (Y/N) | No |
| Air Conditioning Y/N | Yes |
| Heating Y/N | Yes |
| Window Features | Blinds |
| Fireplace Y/N | No |
| Above Grade Finished Area | 2400 |
| Laundry Features | Main Level |
| Total Bedrooms | 3 |
| Below Grade Finished Area | 1600 |
| Main Level Bathrooms | 2 |
| Below Grade Finished Area Unit Type | Square Feet |
| Above Grade Finished Area Unit Type | Square Feet |
| Total Baths | 3 |
| Primary Bathroom Features | Shared |
| Kitchen Area | 221 |
| Kitchen Length | 17 |
| Kitchen Width | 13 |
| Primary on Main | 160 |
| Second Bedroom Length | 16 |
| Second Bedroom Width | 10 |
| Bedroom 3 Area | 192 |
| Bedroom 3 Length | 16 |
| Bedroom 3 Width | 12 |
| Living Room Area | 240 |
| Living Room Length | 16 |
| Living Room Width | 15 |
| Primary Bedroom Area | 210 |
| Primary Bedroom Length | 14 |
| Primary Bedroom Width | 15 |
Exterior Features
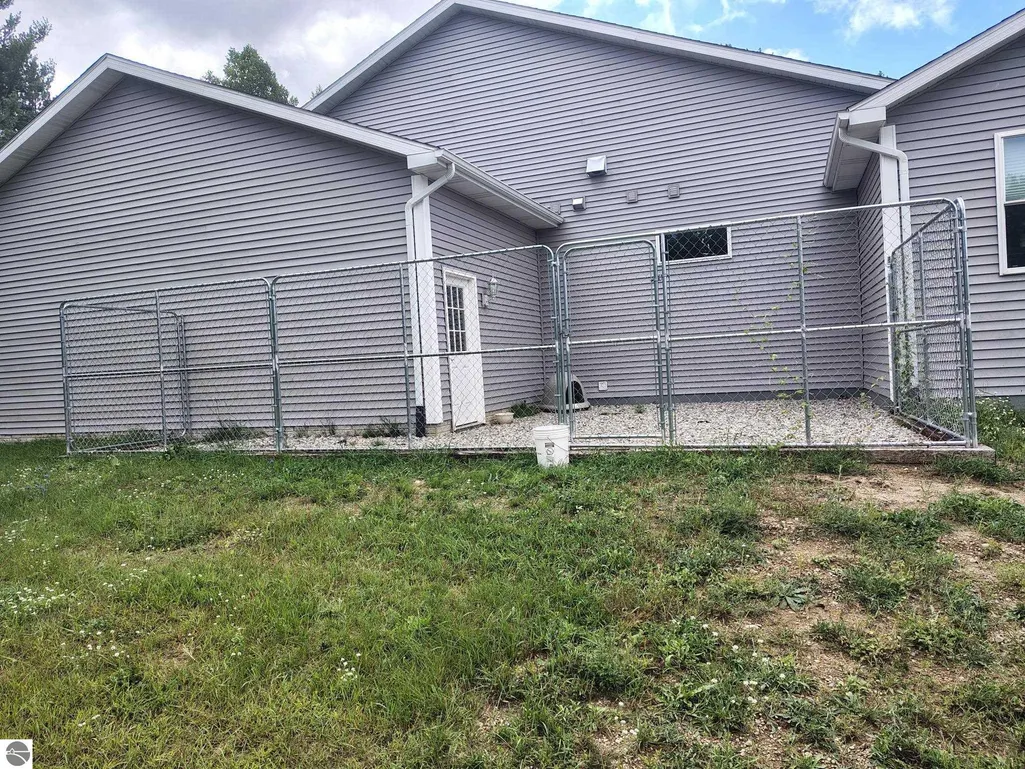
| Exterior Amenities | Sidewalk,Kennel |
|---|---|
| Parking Features | Asphalt,Concrete,Attached,Garage Door Opener,Paved,Finished Rooms,Concrete Floors |
| Lot Features | Cleared,Wooded,Level,Rolling Slope,Metes and Bounds |
| Water Source | Private |
| Lot Size Area | 1.82 |
| Foundation Details | Block,Poured Concrete |
| Number of Buildings | 2 |
| Spa | Yes |
| Lot Dimensions | 225x315x |
| Lot Size Acres | 1.82 |
| Road Surface Type | Asphalt |
| Waterfront Y/N | No |
| Other Equipment | Dish TV |
| Horse Y/N | No |
Amenities
- Foreclosure
- Views
- Short Sale
- New Construction
- Adult 55+
- Lease To Own
- No HOA Fees
- Furnished
- Primary On Main
- Air Conditioning
- Seller Finance
- Green
- Fixer Upper
- Horse
- Golf
- Fireplace
- Deck
- Garage
- Basement
- Pool
Property vs Single Family Average in 48629
Price
Year Built
Visits
 Listing information is provided by Participants of the MichRIC MLS. IDX information is provided exclusively for personal, non-commercial use, and may not be used for any purpose other than to identify prospective properties consumers may be interested in purchasing. Information deemed reliable but not guaranteed. ©: MichRIC MLS. Last Update September 15, 2026 5:15 PM UTC
 Northern Great Lakes REALTORS® MLS All information deemed reliable but not guaranteed. All properties are subject to prior sale, change or withdrawal. Neither listing broker(s) or information provider(s) shall be responsible for any typographical errors, misinformation, misprints and shall be held totally harmless. Listing(s) information is provided for consumer's personal, non-commercial use and may not be used for any purpose other than to identify prospective properties consumers may be interested
