

Address
2385 W Houghton Lake Drive, Houghton Lake, MI
Price
$ 365,000
Property Attributes
- MLS#1940265
- TypeSingle Family
- Listing Status Active
- CountyROSCOMMON
- CityHoughton Lake
- AreaRoscommon
- NeighborhoodDenton
- Zip48629
- StyleRanch
- Year Built1995
- Price$ 365,000
- Bedrooms4
- Full Bathrooms2
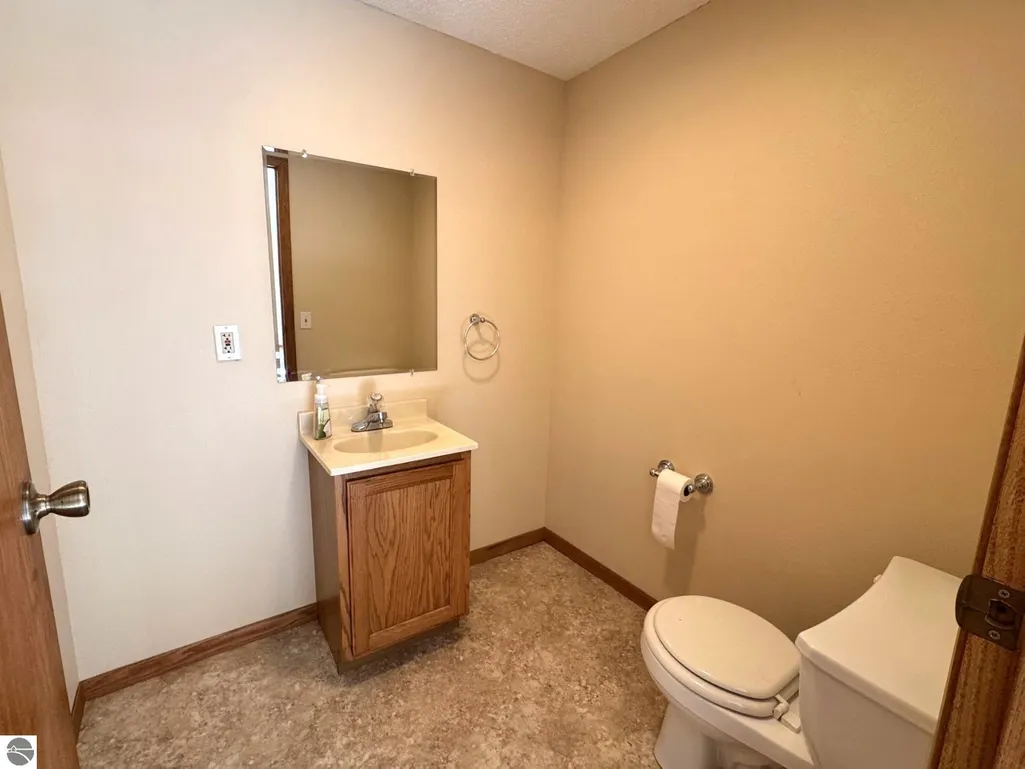
- Half Bathrooms1
- Sqr Footage2423
- Lot Size9.46 Acres
Data Source:
Northern Great Lakes REALTORS® MLS (NGLRMLS)
Property Description
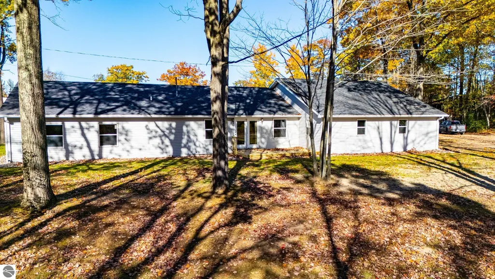
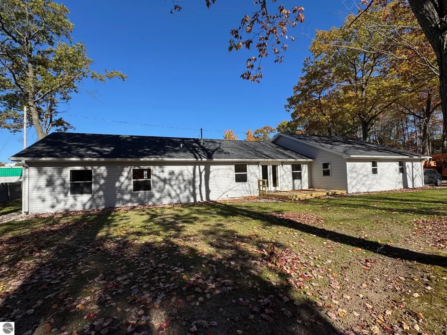
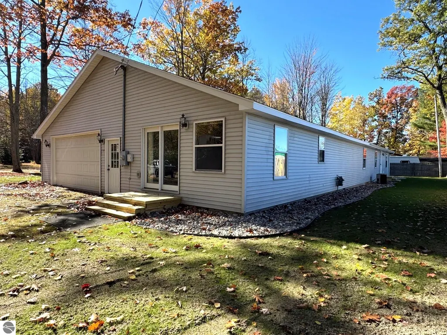
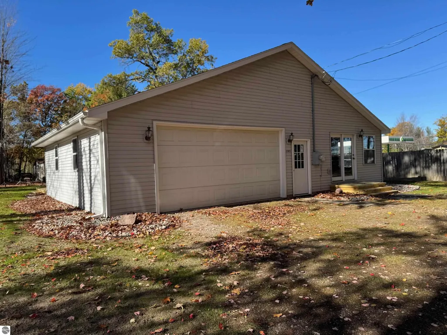
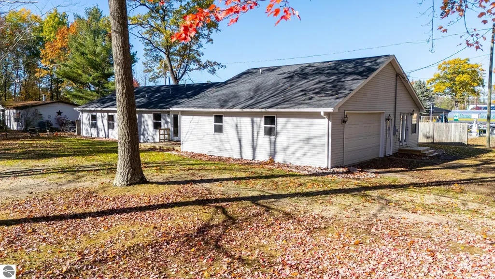
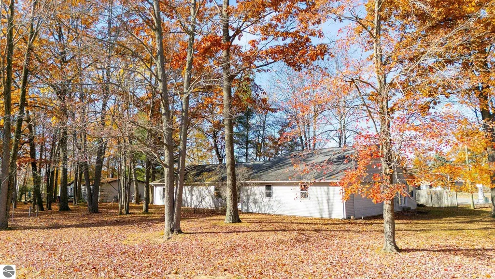
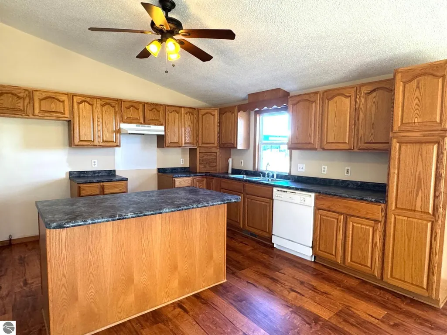
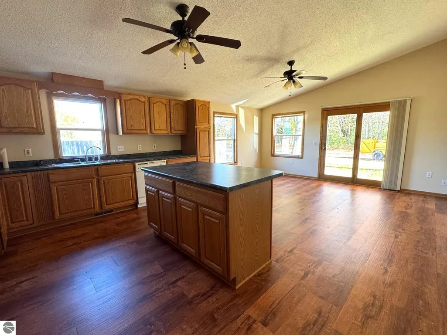
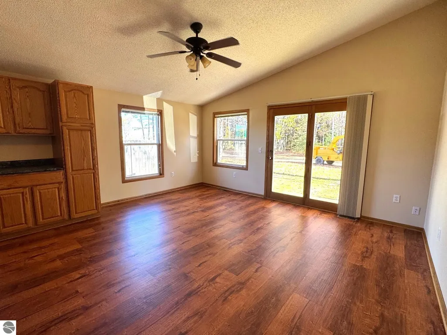
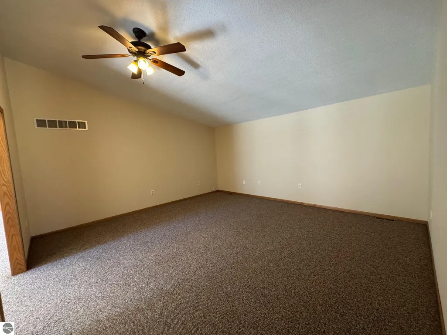
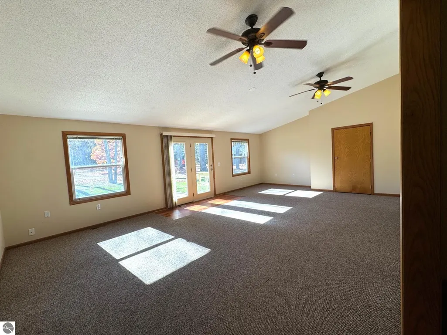
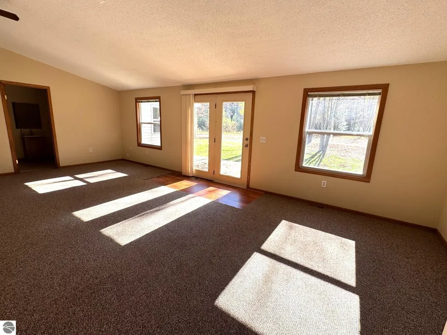
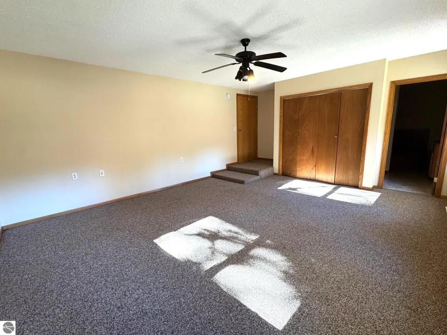
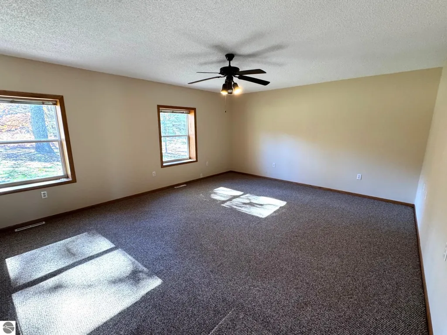
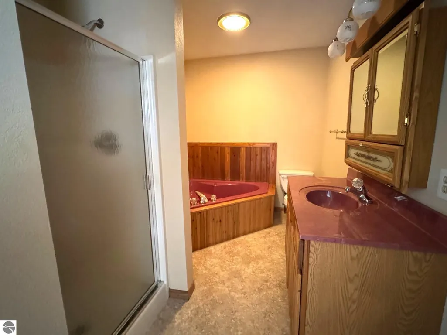
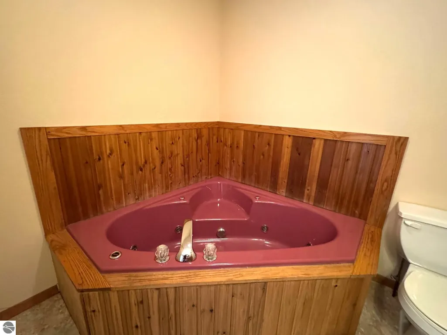
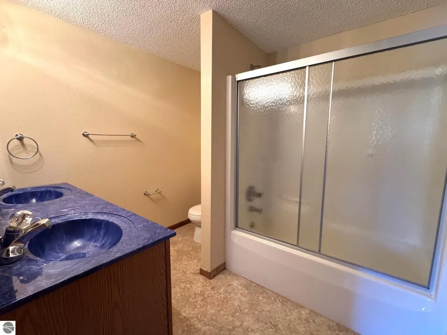
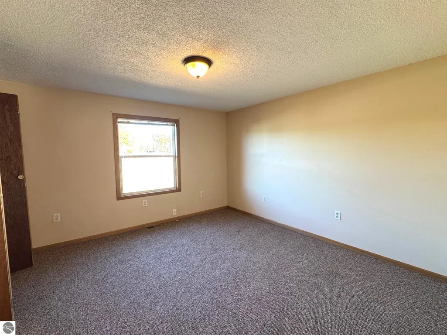
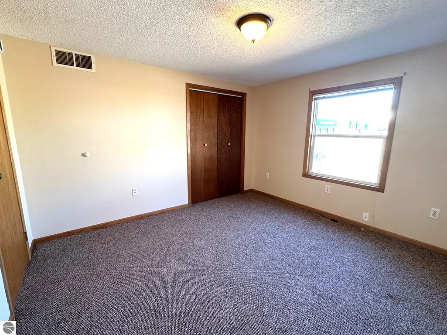
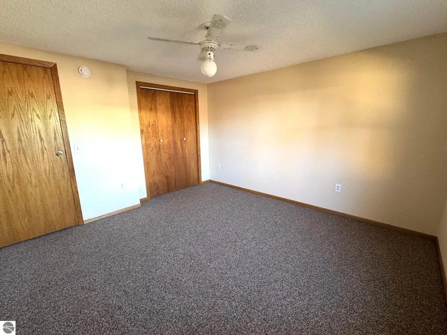
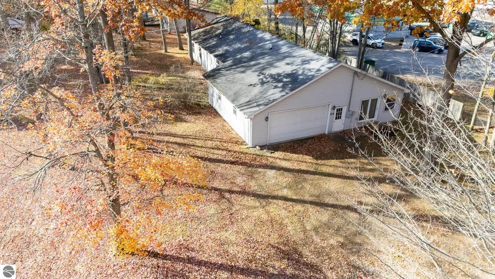
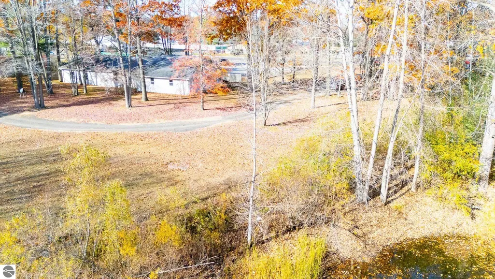
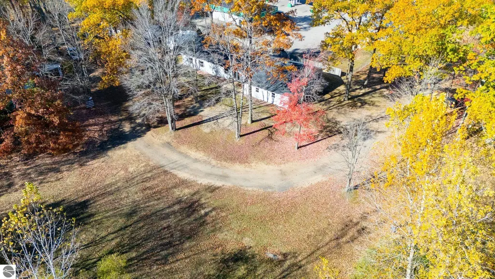
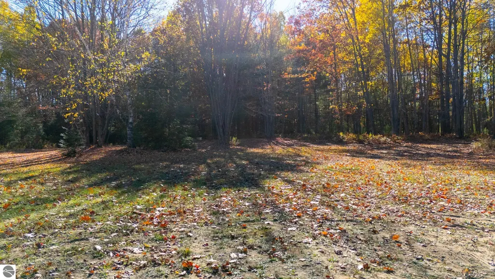
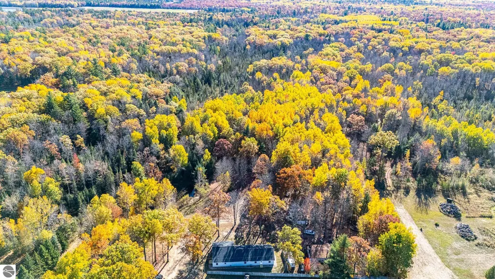
Discover your perfect retreat. This spacious home boasts 2423 square feet of comfortable living space situated on a 9 wooded acres, featuring two serene ponds that enhance the natural beauty of the property. The home's generous layout includes a spacious master en suite and three additional bedrooms and three baths, along with a cozy living room and a spacious family room, making it ideal for both relaxation and entertaining. The exterior of the house is vinyl sided for durability, and an oversized garage provides ample space for storage and vehicles. Located conveniently close to essential amenities such as shopping, schools, and community resources, this property offers a perfect blend of tranquility and accessibility. Whether you are enjoying a peaceful afternoon by the pond or taking advantage of nearby recreational activities, this inviting home is designed for a variety of lifestyles. Bring your vision for outdoor living to life on this stunning acreage, and relish in the possibility of creating your dream sanctuary in Houghton Lake.
| Price History | |
|---|---|
| 11/5/2025 | Listed $365,000 |
General Features
| Sewer | Public Sewer |
|---|---|
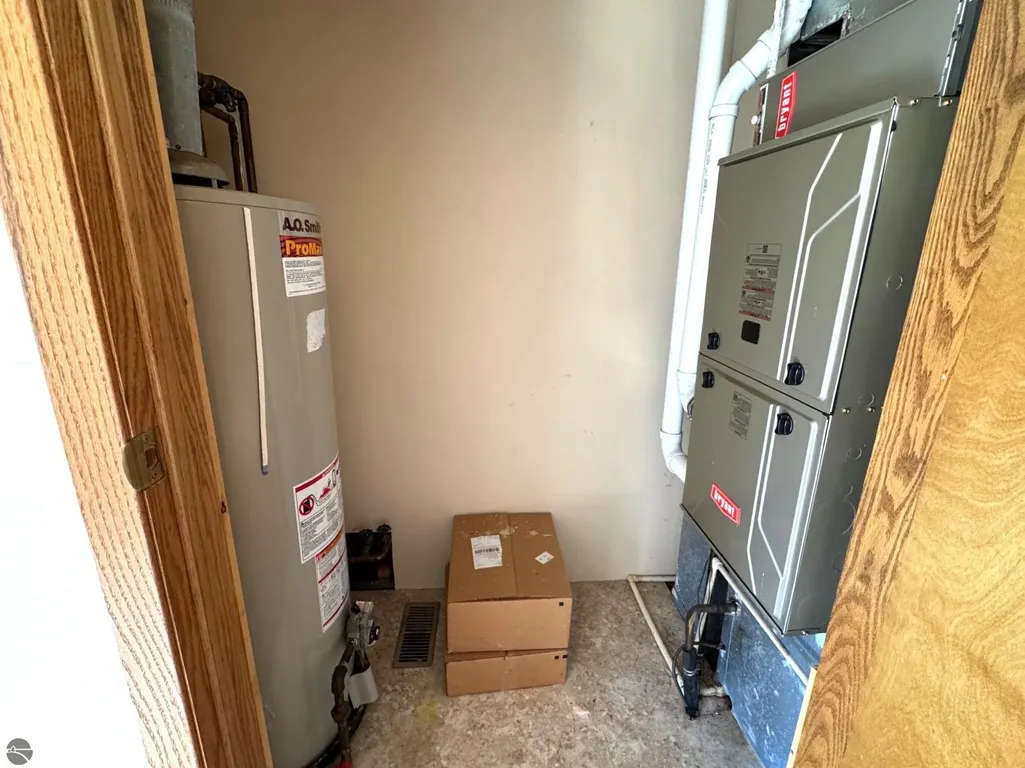
| Heating | Forced Air,Natural Gas |
| Possession | Close Of Escrow |
| Roof | Asphalt |
| Appliances | Disposal,Dishwasher |
| Garage Spaces | 2 |
| Association Fee Includes | None |
| Architectural Style | Ranch |
| Construction Materials | Frame,Vinyl Siding |
| Pets Allowed | false |
| Year Built | 1995 |
| Township | Denton |
| Property Subtype | Single Family Residence |
| Waterfront Features | None |
| Community Features | None |
| Accessibility | None |
| Assoc Fee Paid Per | Annually |
| County | Roscommon |
| New Construction | No |
| Property Type | Residential |
| Attached Garage | Yes |
| Subdivision Name | none |
| Garage Y/N | Yes |
| Other Structures | None |
| Full Baths | 2 |
| Status | Active |
| Directions | Highway M55 on South side of road across from Chippewa Trail |
| City | Houghton Lake |
| High School District | Houghton Lake Community Schools |
| Zoning Description | Commercial |
| Lot Size Units | Acres |
| Lot Size Square Feet | 412077.6 |
| Carport Y/N | No |
| Spa Features | Bath |
| Home Warranty Y/N | No |
| Lease Renewal Y/N | No |
| Lease Considered Y/N | No |
| Living Area Units | Square Feet |
| Standard Status | Active |
| Middle/Junior School District | Houghton Lake Community Schools |
| Elementary School District | Houghton Lake Community Schools |
| Ownership Type | Private Owner |
| Lease Amount Frequency | Annually |
| Legal Description | COM AT 1/4 COR BET SEC 16 & 17 TH S89DEG47'E 1491.25FT TH S 0 DEG 13'W 33FT TO SLY R/W LINE OF M-55 FOR POB TH S89DEG 47'E 100FT TH S13'W 200FT TH S89DEG 47'E50FT TH S13'W 1044 FT TH N89DEG 47'W 417. |
| Freehold | VOW,BBO,IDX |
Interior Features
| Interior Amenities | Vaulted Ceiling(s),Drywall,Ceiling Fan(s),High Speed Internet,WiFi |
|---|---|
| Basement | Crawl Space |
| Flooring | Vinyl,Carpet,Tile |
| Fireplace Features | None |
| Basement (Y/N) | No |
| Air Conditioning Y/N | Yes |
| Heating Y/N | Yes |
| Window Features | Blinds |
| Fireplace Y/N | No |
| Above Grade Finished Area | 2423 |
| Half Baths | 1 |
| Laundry Features | Main Level |
| Total Bedrooms | 4 |
| Main Level Bathrooms | 3 |
| Below Grade Finished Area Unit Type | Square Feet |
| Above Grade Finished Area Unit Type | Square Feet |
| Total Baths | 3 |
| Primary Bathroom Features | Private |
| Kitchen Area | 360 |
| Kitchen Length | 24 |
| Kitchen Width | 15 |
| Primary on Main | 134.56 |
| Second Bedroom Length | 11.6 |
| Second Bedroom Width | 11.6 |
| Bedroom 3 Area | 139.2 |
| Bedroom 3 Length | 12 |
| Bedroom 3 Width | 11.6 |
| Bedroom 4 Area | 134.56 |
| Bedroom 4 Length | 11.6 |
| Bedroom 4 Width | 11.6 |
| Family Room Area | 398.78 |
| Family Room Length | 25.4 |
| Living Room Area | 246.4 |
| Living Room Length | 16 |
| Living Room Width | 15.4 |
| Primary Bedroom Area | 270 |
| Primary Bedroom Length | 18 |
| Primary Bedroom Width | 15 |
| Family Room Width | 15.7 |
Exterior Features
| Exterior Amenities | Other |
|---|---|
| Parking Features | Gravel,Attached,Garage Door Opener |
| Lot Features | Wooded,Metes and Bounds |
| Water Source | Private |
| Lot Size Area | 9.46 |
| Foundation Details | Slab |
| Number of Buildings | 1 |
| Spa | Yes |
| Lot Size Acres | 9.46 |
| Road Surface Type | Asphalt |
| Waterfront Y/N | No |
| Road Responsibility | Public Maintained Road |
| Horse Y/N | No |
Amenities
- Foreclosure
- Views
- Short Sale
- New Construction
- Adult 55+
- Lease To Own
- No HOA Fees
- Furnished
- Primary On Main
- Air Conditioning
- Seller Finance
- Green
- Fixer Upper
- Horse
- Golf
- Fireplace
- Deck
- Garage
- Basement
- Pool
Property vs Single Family Average in 48629
Price
Year Built
Visits
 Listing information is provided by Participants of the MichRIC MLS. IDX information is provided exclusively for personal, non-commercial use, and may not be used for any purpose other than to identify prospective properties consumers may be interested in purchasing. Information deemed reliable but not guaranteed. ©: MichRIC MLS. Last Update September 16, 2026 6:55 PM UTC
 Northern Great Lakes REALTORS® MLS All information deemed reliable but not guaranteed. All properties are subject to prior sale, change or withdrawal. Neither listing broker(s) or information provider(s) shall be responsible for any typographical errors, misinformation, misprints and shall be held totally harmless. Listing(s) information is provided for consumer's personal, non-commercial use and may not be used for any purpose other than to identify prospective properties consumers may be interested
