
Primary on Main
Address
305 Devonshire Drive, Houghton Lake, MI
Price
$ 249,900
Property Attributes
- MLS#1948871
- TypeSingle Family
- Listing Status Active
- CountyROSCOMMON
- CityHoughton Lake
- AreaRoscommon
- NeighborhoodDenton
- Zip48651
- StyleCottage
- Year Built1949
- Price$ 249,900
- Bedrooms1
- Full Bathrooms1
- Half Bathrooms0
- Sqr Footage840
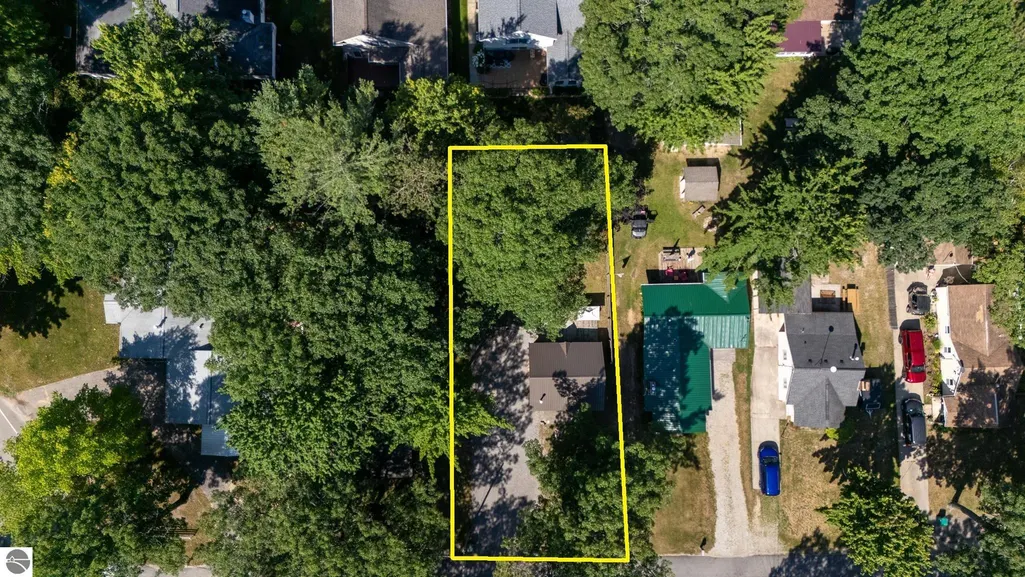
- Lot Size0.14 Acres
Data Source:
Northern Great Lakes REALTORS® MLS (NGLRMLS)
Property Description
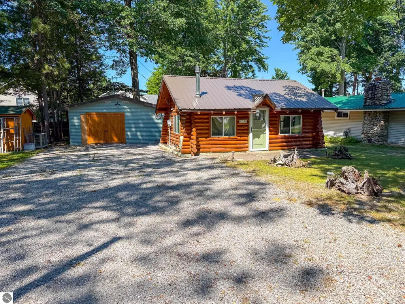
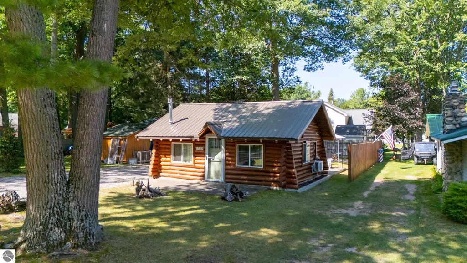
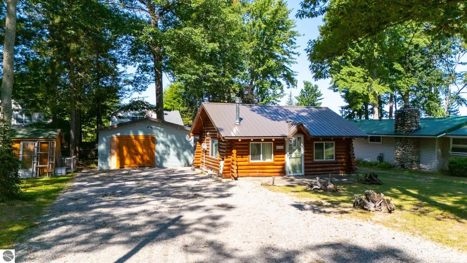
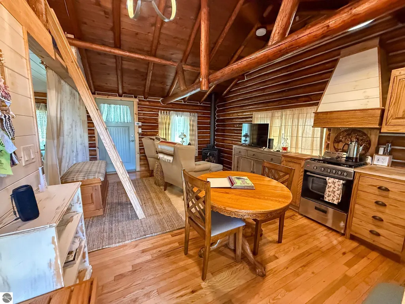
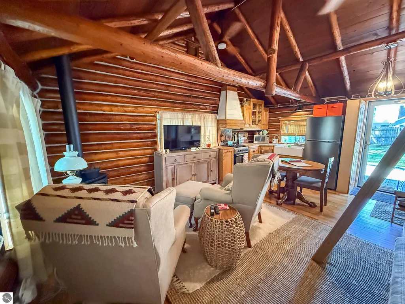
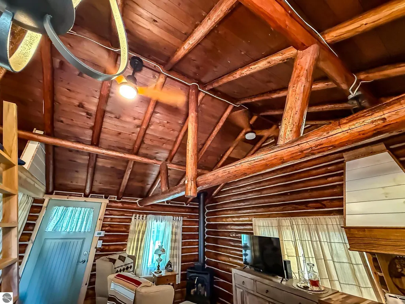
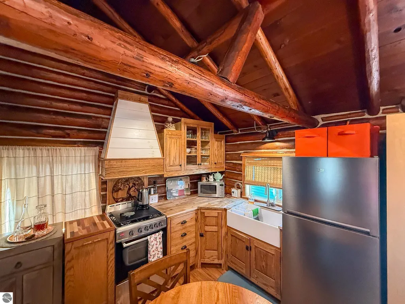
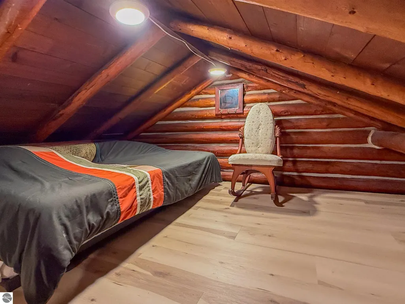
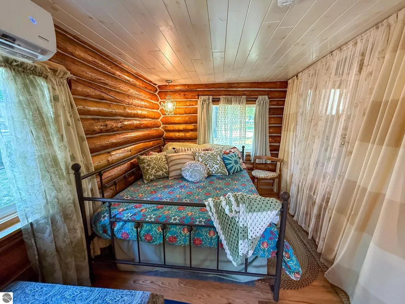
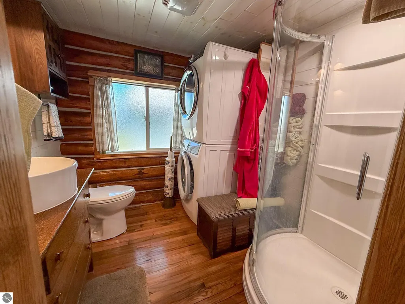
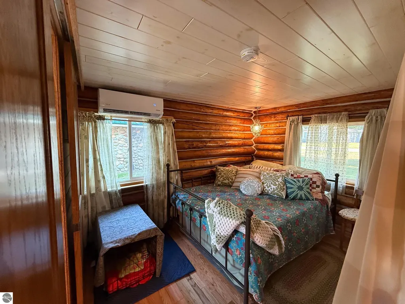
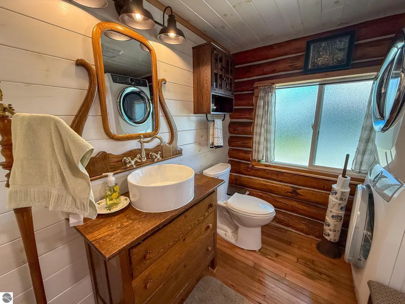
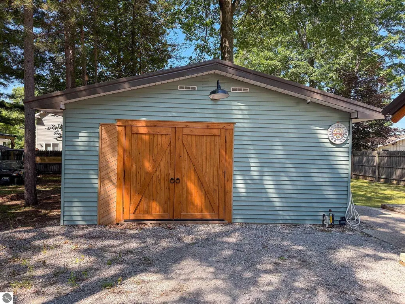
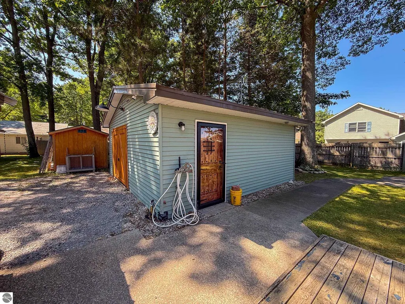
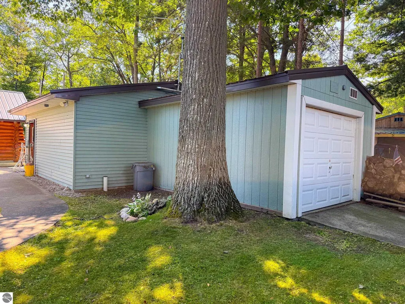
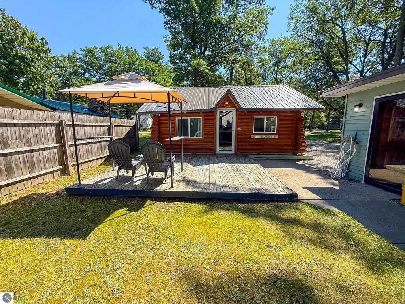
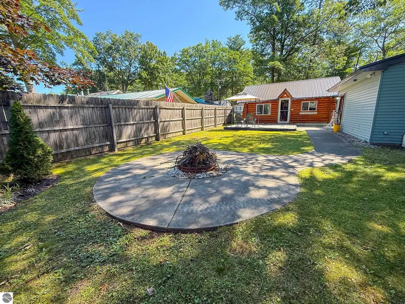
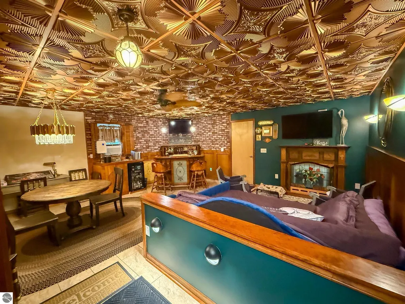
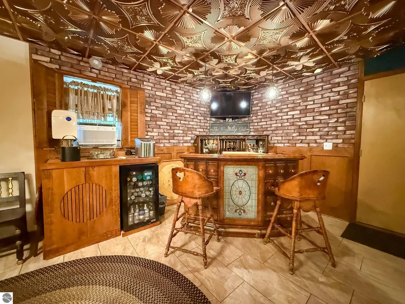
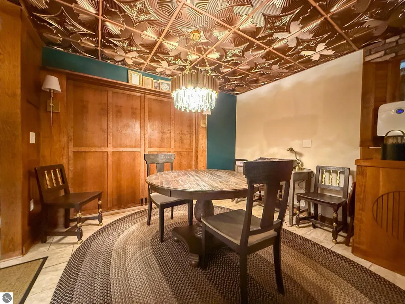
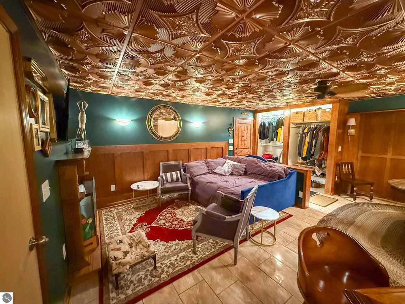
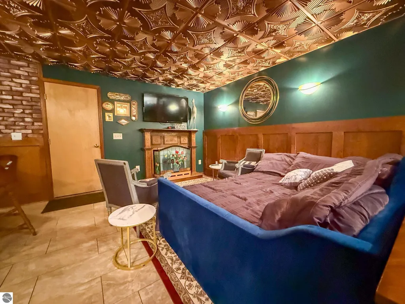
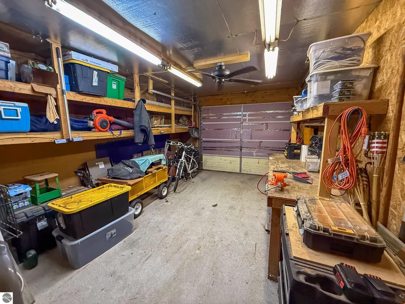
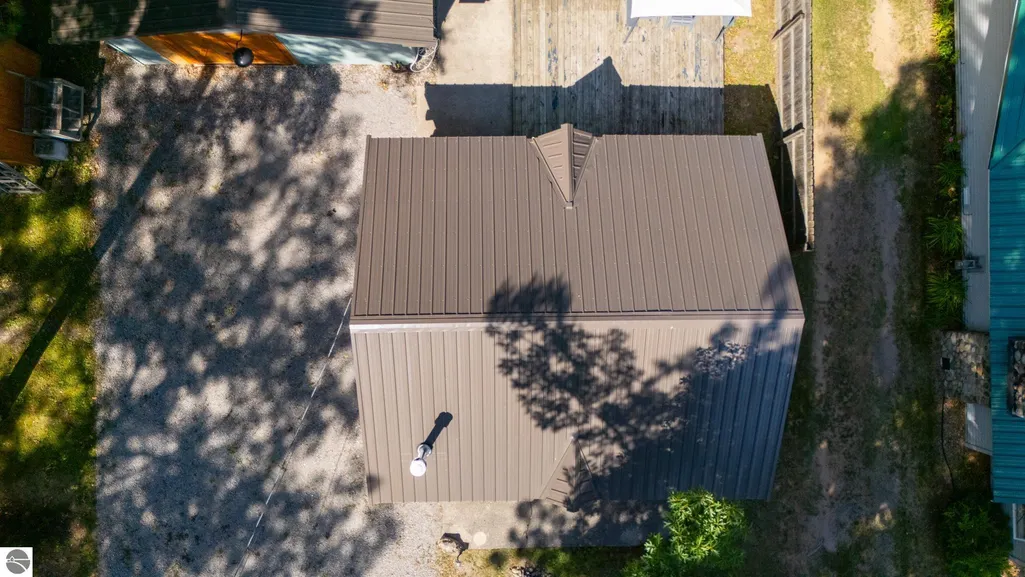
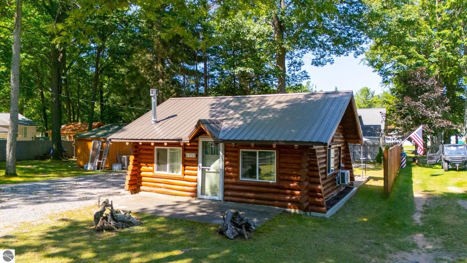
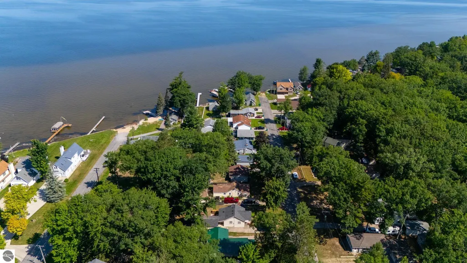
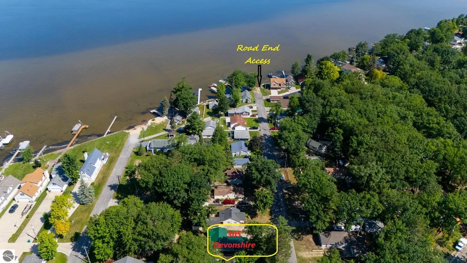
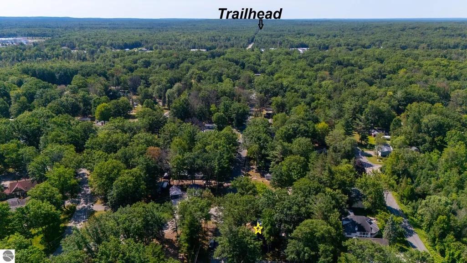
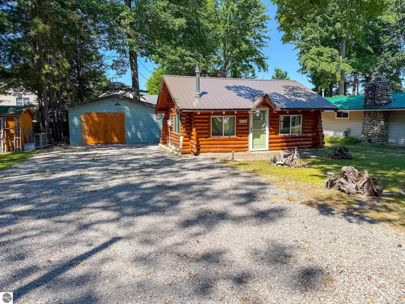
Authentic Up North charm meets a complete top-to-bottom renovation in this beautifully restored log cabin near Houghton Lake. The main cabin showcases exposed log walls, vaulted wood ceilings, rustic log beams, refinished hardwood floors, and a cozy Gas stove fireplace. The updated kitchen features new cabinetry, modern appliances, and a farmhouse-style sink, while the remodeled bathroom includes a new vanity, vessel sink, shower, and convenient main-floor laundry. A finished sleeping loft provides additional space for overnight guests. Major improvements include a brand-new metal roof, R-20 roof insulation, new heating system, new water heater, updated kitchen and bathroom fixtures, washer, dryer, refinished flooring, and numerous additional upgrades throughout. The detached 36' x 20' garage offers much more than storage. A fully finished 20' x 20' section has been transformed into an impressive guest cottage and entertainment space featuring tile floors, decorative copper-toned tin ceilings, rich wood trim and wainscoting, custom lighting, a bar area, and plenty of room for relaxing and gathering. Behind it is an additional 14' x 16' heated and insulated garage, ideal for ATVs, snowmobiles, motorcycles, tools, or recreational equipment. Located within walking distance of road-end access to Houghton Lake and just off the Owens Drive trailhead, this property is perfectly positioned for boating, fishing, ATV riding, snowmobiling, and year-round Northern Michigan recreation. Whether you are looking for a vacation retreat, year-round residence, or an Up North getaway with exceptional guest accommodations, this one-of-a-kind property is ready to enjoy.
| Price History | |
|---|---|
| 8/4/2026 | Listed $249,900 |
General Features
| Sewer | Public Sewer |
|---|---|
| Heating | Space Heater,Fireplace(s),Natural Gas |
| Cooling | Ductless,Window Unit(s) |
| Possession | Negotiable |
| Roof | Metal |
| Appliances | Refrigerator,Oven/Range,Washer,Dryer |
| Garage Spaces | 3 |
| Association Fee Includes | None |
| Patio/Porch Features | Deck |
| Architectural Style | Cottage |
| Construction Materials | Log,Full Log |
| Pets Allowed | false |
| Year Built | 1949 |
| Stories Count | 1 |
| Township | Denton |
| Levels | One |
| Property Subtype | Single Family Residence |
| Waterfront Features | Near Pub.Access w/in 500' |
| Community Features | None |
| Accessibility | None |
| Assoc Fee Paid Per | Annually |
| County | Roscommon |
| New Construction | No |
| Property Type | Residential |
| Attached Garage | No |
| Subdivision Name | Houghton Beachh |
| Garage Y/N | Yes |
| Other Structures | None |
| Full Baths | 1 |
| Status | Active |
| Directions | M-55 W N On Devonshire |
| City | Houghton Lake |
| High School District | Houghton Lake Community Schools |
| Zoning Description | Residential |
| Lot Size Units | Acres |
| Lot Size Square Feet | 6098.4 |
| Carport Y/N | No |
| Home Warranty Y/N | No |
| Lease Renewal Y/N | No |
| Lease Considered Y/N | No |
| Virtual Tour | https://youtu.be/FXg--uEd6WA |
| Primary Bedroom Level | Main |
| Living Area Units | Square Feet |
| Standard Status | Active |
| Middle/Junior School District | Houghton Lake Community Schools |
| Elementary School District | Houghton Lake Community Schools |
| Tax Assessed Value | 33575 |
| Ownership Type | Private Owner |
| Lease Amount Frequency | Annually |
| Legal Description | LOT 30 HOUGHTON BEACH. |
| Year Built Effective | 2025 |
| Freehold | VOW,BBO,IDX |
Interior Features
| Interior Amenities | Loft,Great Room,Beamed Ceilings,Vaulted Ceiling(s),Cable TV,High Speed Internet |
|---|---|
| Basement | Crawl Space |
| Flooring | Tile,Wood |
| Fireplace Features | Gas,Stove |
| Kitchen Level | Main |
| Basement (Y/N) | No |
| Air Conditioning Y/N | Yes |
| Heating Y/N | Yes |
| Fireplace Y/N | Yes |
| Above Grade Finished Area | 840 |
| Laundry Features | Main Level |
| Total Bedrooms | 1 |
| Entry Level | 1 |
| Living Room Level | Main |
| Main Level Bedrooms | 1 |
| Main Level Bathrooms | 1 |
| Below Grade Finished Area Unit Type | Square Feet |
| Above Grade Finished Area Unit Type | Square Feet |
| Total Baths | 1 |
| Primary Bathroom Features | Shared |
| Kitchen Width | 13 |
| Living Room Length | 19 |
| Primary Bedroom Area | 88 |
| Primary Bedroom Length | 11 |
| Primary Bedroom Width | 8 |
Exterior Features
| Parking Features | Gravel,Detached,Garage Door Opener,Heated Garage |
|---|---|
| Lot Features | Other,Subdivided |
| Water Source | Private |
| Lot Size Area | 0.14 |
| Foundation Details | Slab |
| Number of Buildings | 1 |
| Spa | No |
| Lot Dimensions | 50X120 |
| Lot Size Acres | 0.14 |
| Road Surface Type | Asphalt |
| Waterfront Y/N | No |
| Horse Y/N | No |
Amenities
- Foreclosure
- Views
- Short Sale
- New Construction
- Adult 55+
- Lease To Own
- No HOA Fees
- Furnished
- Primary On Main
- Air Conditioning
- Seller Finance
- Green
- Fixer Upper
- Horse
- Golf
- Fireplace
- Deck
- Garage
- Basement
- Pool
Property vs Single Family Average in 48651
Price
Year Built
Visits
 Listing information is provided by Participants of the MichRIC MLS. IDX information is provided exclusively for personal, non-commercial use, and may not be used for any purpose other than to identify prospective properties consumers may be interested in purchasing. Information deemed reliable but not guaranteed. ©: MichRIC MLS. Last Update September 16, 2026 6:55 PM UTC
 Northern Great Lakes REALTORS® MLS All information deemed reliable but not guaranteed. All properties are subject to prior sale, change or withdrawal. Neither listing broker(s) or information provider(s) shall be responsible for any typographical errors, misinformation, misprints and shall be held totally harmless. Listing(s) information is provided for consumer's personal, non-commercial use and may not be used for any purpose other than to identify prospective properties consumers may be interested
