
Waterfront - Primary on Main


Address
6770 W Redman Drive, Lake City, MI
Price
$ 710,000
Property Attributes
- MLS#1948427
- TypeSingle Family
- Listing Status Active
- CountyMISSAUKEE
- CityLake City
- AreaMissaukee
- NeighborhoodLake
- Zip49651
- Style
- Year Built1973
- Price$ 710,000
- Bedrooms3
- Full Bathrooms1
- Half Bathrooms1
- Sqr Footage1320
- Lot Size0.17 Acres
Data Source:
Northern Great Lakes REALTORS® MLS (NGLRMLS)
Property Description
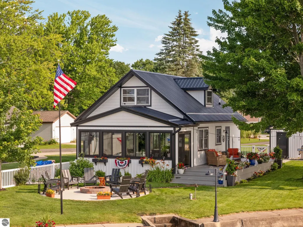
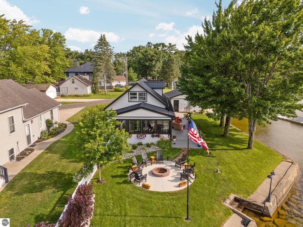
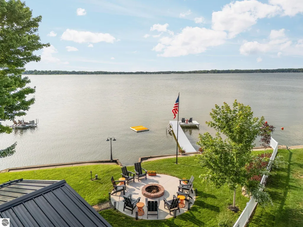
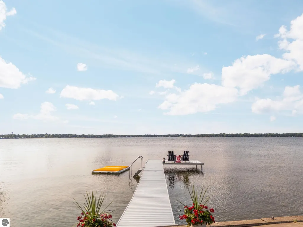
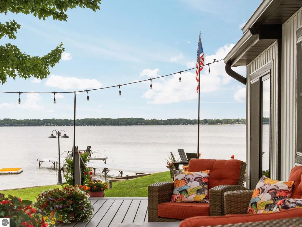
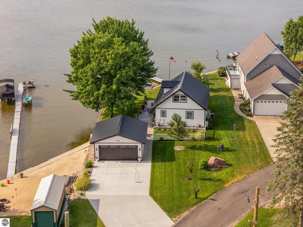
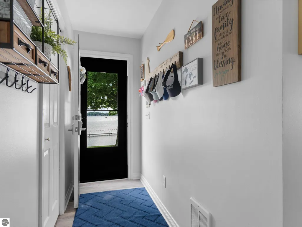
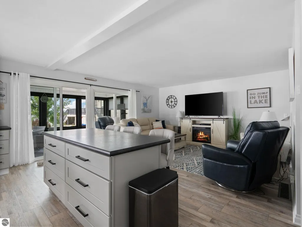
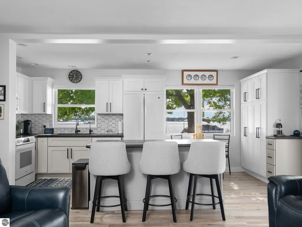
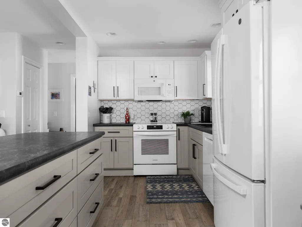
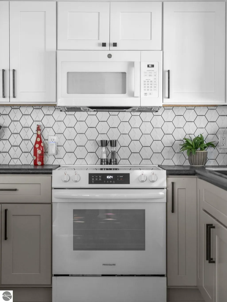
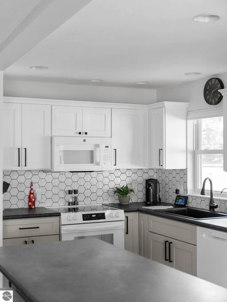
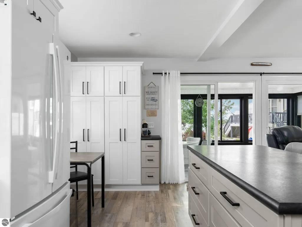
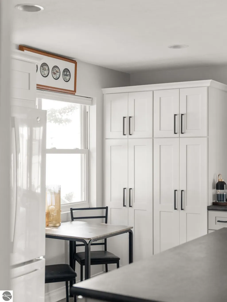
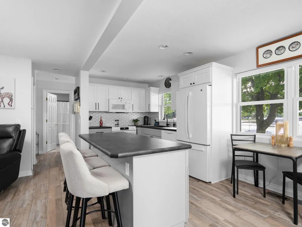
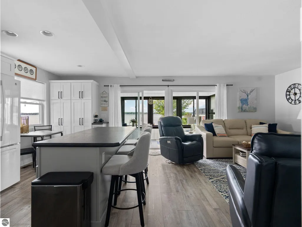
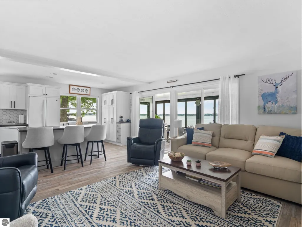
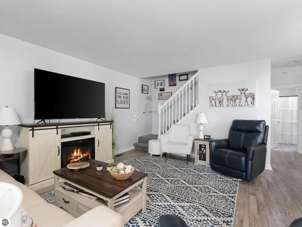
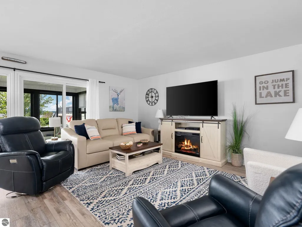
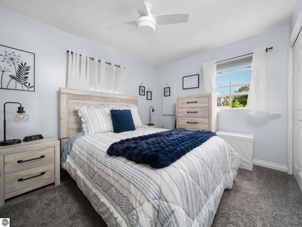
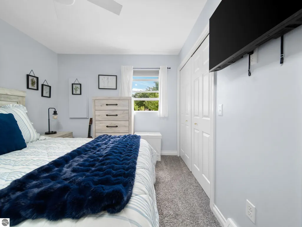
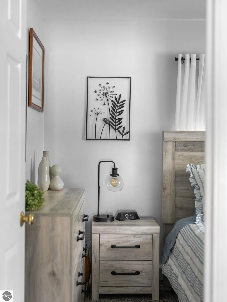
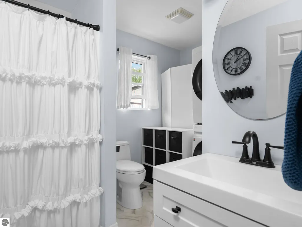
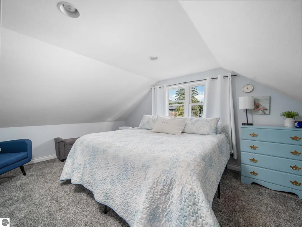
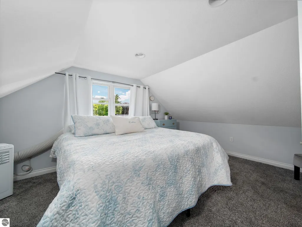
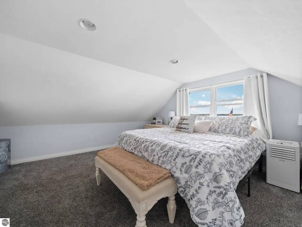
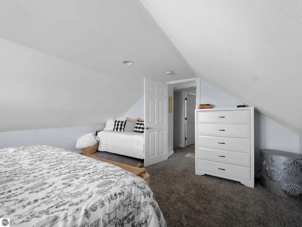
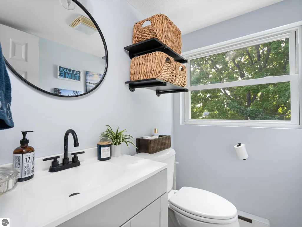
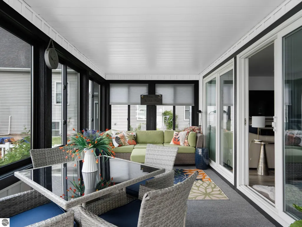
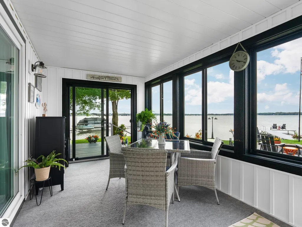
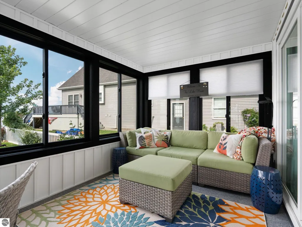
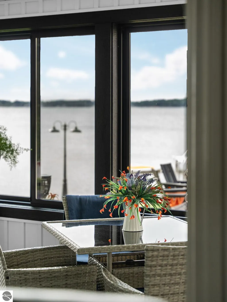
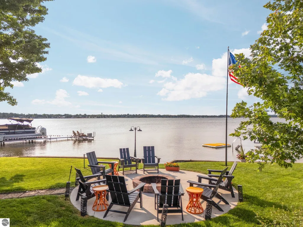
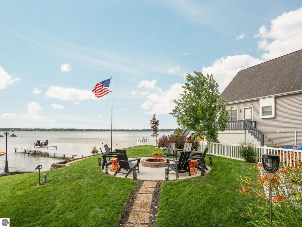
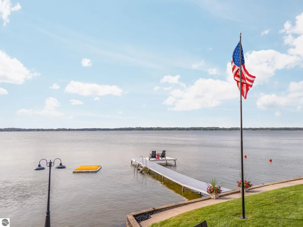
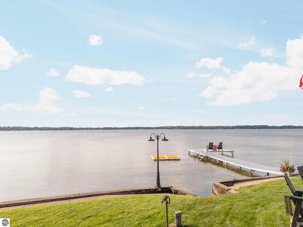
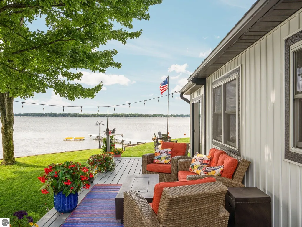
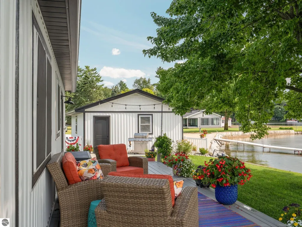
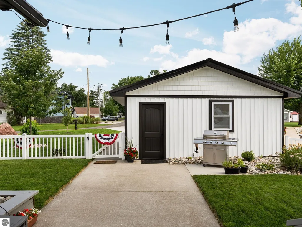
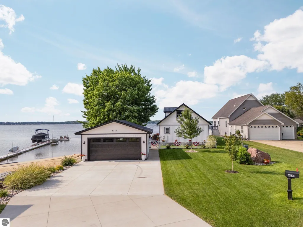
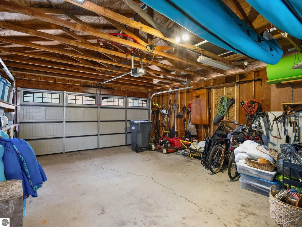
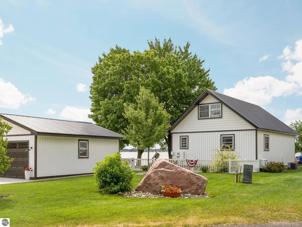
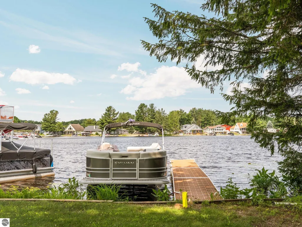
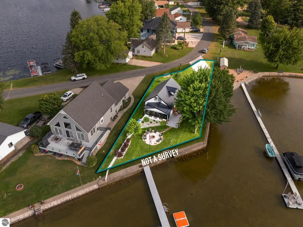
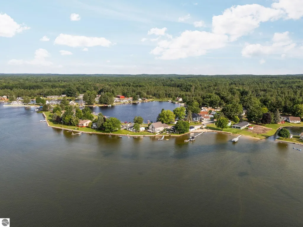
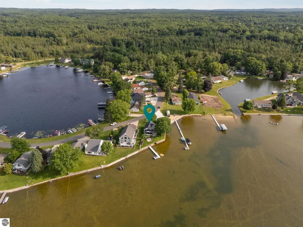
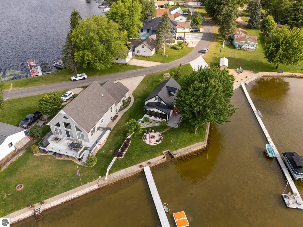
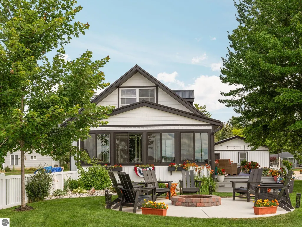
From the moment you arrive, this beautifully updated home welcomes you with exceptional curb appeal & an inviting charm that's impossible to ignore. Perfectly positioned on the main lake, this waterfront property captures breathtaking views of Lake Missaukee-wake each morning to spectacular sunrises that paint the sky and shimmer across the water. Whether you're enjoying your morning coffee in the cozy 3-season sunroom or relaxing on the spacious deck, the panoramic lake views create a peaceful setting you'll never tire of. Inside, this home offers a warm, comfortable atmosphere that feels both cozy & inviting. Best of all, nearly everything has been updated within the past 2 years, allowing you to move in with confidence & simply enjoy your new home. Improvements include a new roof, furnace, central air, flooring throughout, fresh paint, an all-new kitchen, beautifully remodeled bathrooms, new appliances, new concrete, new garage door and opener, new siding, new fencing, irrigation system, a new fire pit area, some new windows & a professionally sealed crawl space. Outdoor living is just as impressive with a deck that overlooks the lake, creating the perfect space for entertaining family and friends or simply soaking in the peaceful surroundings. Gather around the fire pit in the evenings & enjoy everything Northern Michigan has to offer. An irrigation system keeps the lawn looking nice & lush. A two-car detached garage provides plenty of room for vehicles and storage. As an added bonus, you'll have the opportunity to dock your boat on the main lake side or in Clayton's Harbor directly across the street, giving you the best of both worlds—the stunning views & beauty of Lake Missaukee from your home while enjoying the convenience & protection of keeping your boat in the calm waters of the cove. This is a rare opportunity to own a nearly new home in an incredible location where comfort, style & MAIN lake living come together beautifully.
| Price History | |
|---|---|
| 7/24/2026 | Listed $749,900 |
| 8/6/2026 | 3$730,000 |
| 8/17/2026 | 3$710,000 |
General Features
| Sewer | Public Sewer |
|---|---|
| Heating | Forced Air,Natural Gas |
| Cooling | Electric |
| Possession | Close Plus 30 Days,Negotiable |
| Roof | Metal/Steel |
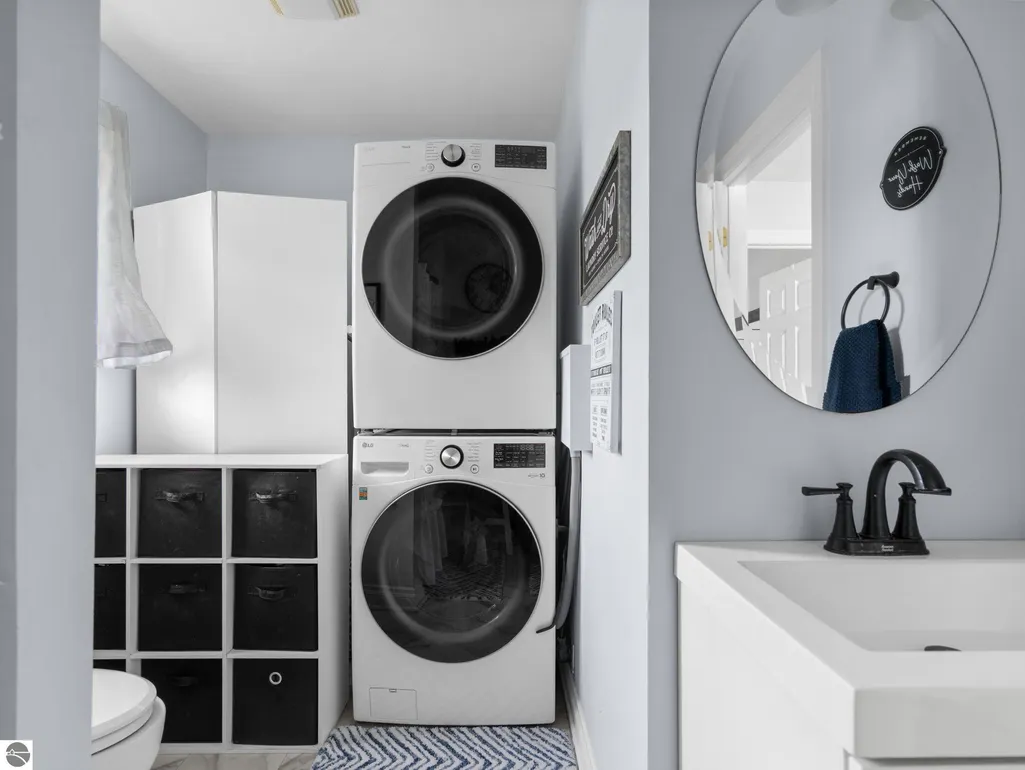
| Appliances | Refrigerator,Oven/Range,Dishwasher,Microwave,Washer,Dryer |
| Garage Spaces | 2 |
| Association Fee Includes | None |
| Patio/Porch Features | Deck,Screened |
| Construction Materials | Frame,Vinyl Siding |
| Pets Allowed | false |
| Year Built | 1973 |
| View | Water |
| Stories Count | 1 |
| Township | Lake |
| Levels | One and One Half |
| Property Subtype | Single Family Residence |
| Waterfront Features | Inland Lake,All Sports,Sandy Bottom,Available for Purchase,Lake |
| Community Features | None |
| Accessibility | None |
| Assoc Fee Paid Per | Annually |
| County | Missaukee |
| New Construction | No |
| Property Type | Residential |
| Attached Garage | No |
| Subdivision Name | Clayton's Harbor |
| Garage Y/N | Yes |
| Other Structures | None |
| Full Baths | 1 |
| Status | Active |
| Directions | From McDonald's in Lake City,head N to Left on Randall Rd (0.4 mile). Head West on Randall to Right on Al Moses Rd (0.5 mile). Head N on Al Moses to Left on Goose Lake Rd (0.1 mile). Head West on |
| City | Lake City |
| Body of Water | Lake Missaukee |
| High School District | Lake City Area School District |
| Zoning Description | Residential |
| Lot Size Units | Acres |
| Lot Size Square Feet | 7405.2 |
| Carport Y/N | No |
| Home Warranty Y/N | No |
| Lease Renewal Y/N | No |
| Lease Considered Y/N | No |
| Virtual Tour | https://knightwingmedia.aryeo.com/videos/019f9517-0bee-70ca-a835-ebc10ec7f224 |
| Primary Bedroom Level | Main |
| Living Area Units | Square Feet |
| Standard Status | Active |
| Middle/Junior School District | Lake City Area School District |
| Elementary School District | Lake City Area School District |
| Tax Assessed Value | 252333 |
| Ownership Type | Private Owner |
| Lease Amount Frequency | Annually |
| Legal Description | SECS 1 & 2 T22N R8W & SEC 36T23N R8W LOT 45 CLAYTON'SHARBOR. |
| Year Built Effective | 2024 |
| Freehold | VOW,BBO,IDX |
Interior Features
| Interior Amenities | Entrance Foyer,Pantry,Kitchen Island,Drywall,High Speed Internet |
|---|---|
| Basement | Crawl Space |
| Fireplace Features | None |
| Kitchen Level | Main |
| Basement (Y/N) | No |
| Air Conditioning Y/N | No |
| Heating Y/N | Yes |
| Fireplace Y/N | No |
| Above Grade Finished Area | 1320 |
| Half Baths | 1 |
| Laundry Features | Main Level |
| Total Bedrooms | 3 |
| Entry Level | 1 |
| Living Room Level | Main |
| Main Level Bedrooms | 1 |
| Main Level Bathrooms | 1 |
| Below Grade Finished Area Unit Type | Square Feet |
| Above Grade Finished Area Unit Type | Square Feet |
| Total Baths | 2 |
| RangeArea | 100 |
| Primary Bathroom Features | Shared |
| Kitchen Area | 171 |
| Kitchen Length | 19 |
| Kitchen Width | 9 |
| Primary on Main | 224 |
| Second Bedroom Length | 14 |
| Second Bedroom Width | 16 |
| Bedroom 3 Area | 192 |
| Bedroom 3 Length | 12 |
| Bedroom 3 Width | 16 |
| Living Room Area | 225 |
| Living Room Length | 15 |
| Living Room Width | 15 |
| Primary Bedroom Area | 120 |
| Primary Bedroom Length | 12 |
| Primary Bedroom Width | 10 |
| Bedroom 3 Level | Upper |
| Second Bedroom Level | Upper |
Exterior Features
| Exterior Amenities | Dock |
|---|---|
| Fencing | Fenced |
| Parking Features | Concrete,Private,Detached,Garage Door Opener,Paved,Concrete Floors |
| Lot Features | Level,Subdivided |
| Water Source | Private |
| Lot Size Area | 0.17 |
| Foundation Details | Block |
| Number of Buildings | 1 |
| Spa | No |
| Lot Dimensions | 140x60 |
| Lot Size Acres | 0.17 |
| Road Surface Type | Asphalt |
| Frontage Length | 83 |
| Frontage Type | Waterfront,Priv Frontage (Across Rd) |
| Waterfront Y/N | Yes |
| Road Responsibility | Public Maintained Road |
| Horse Y/N | No |
Amenities
- Foreclosure
- Views
- Short Sale
- New Construction
- Adult 55+
- Lease To Own
- No HOA Fees
- Furnished
- Primary On Main
- Air Conditioning
- Seller Finance
- Green
- Fixer Upper
- Horse
- Golf
- Fireplace
- Deck
- Garage
- Basement
- Pool
Property vs Single Family Average in 49651
Price
Year Built
Visits
 Listing information is provided by Participants of the MichRIC MLS. IDX information is provided exclusively for personal, non-commercial use, and may not be used for any purpose other than to identify prospective properties consumers may be interested in purchasing. Information deemed reliable but not guaranteed. ©: MichRIC MLS. Last Update September 15, 2026 5:15 PM UTC
 Northern Great Lakes REALTORS® MLS All information deemed reliable but not guaranteed. All properties are subject to prior sale, change or withdrawal. Neither listing broker(s) or information provider(s) shall be responsible for any typographical errors, misinformation, misprints and shall be held totally harmless. Listing(s) information is provided for consumer's personal, non-commercial use and may not be used for any purpose other than to identify prospective properties consumers may be interested
