
Price Reduction - Primary on Main
Address
1169 S Lachance Road, Lake City, MI
Price
$ 144,900
Property Attributes
- MLS#1949141
- TypeSingle Family
- Listing Status Active
- CountyMISSAUKEE
- CityLake City
- AreaMissaukee
- NeighborhoodLake
- Zip49651
- StyleFarm House
- Year Built1944
- Taxes$ 562
- Price$ 144,900
- Bedrooms2
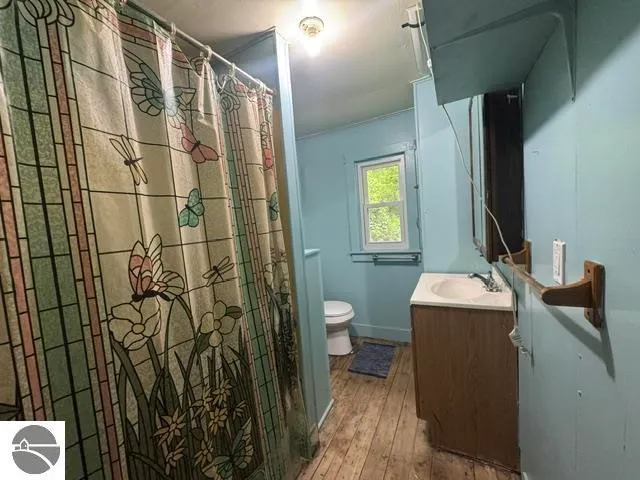
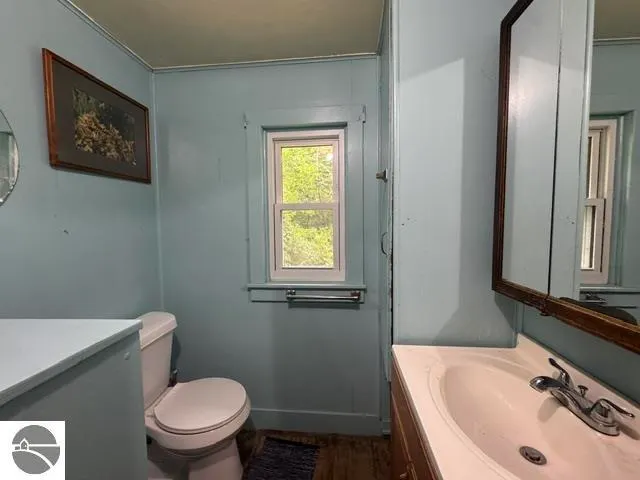
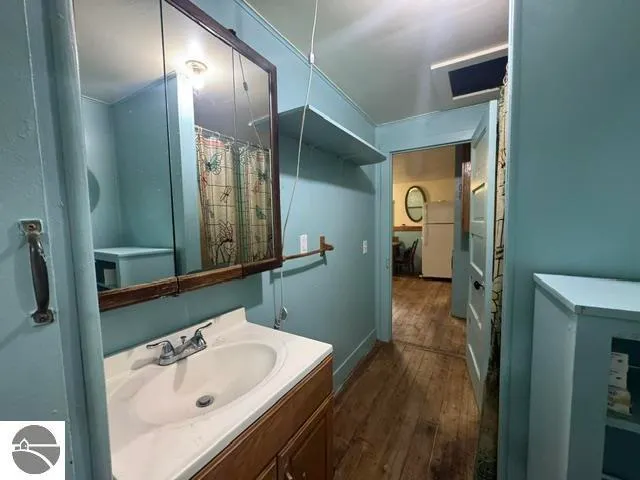
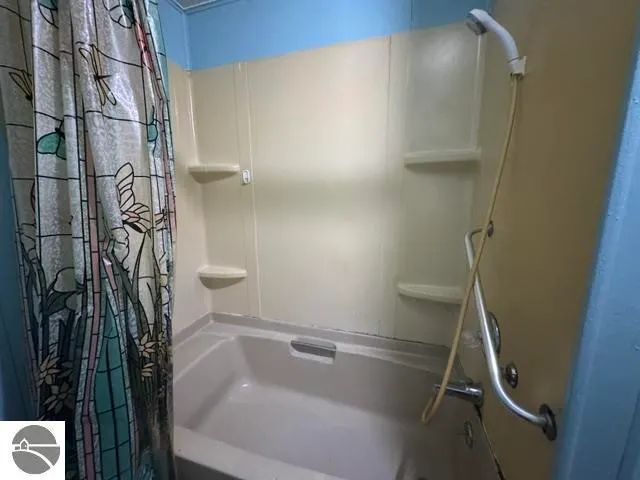
- Full Bathrooms1
- Half Bathrooms0
- Sqr Footage720
- Lot Size3.73 Acres
Data Source:
Northern Great Lakes REALTORS® MLS (NGLRMLS)
Property Description
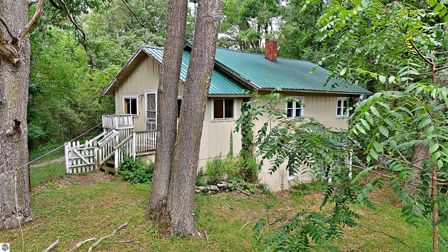
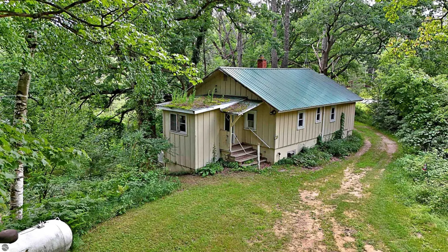
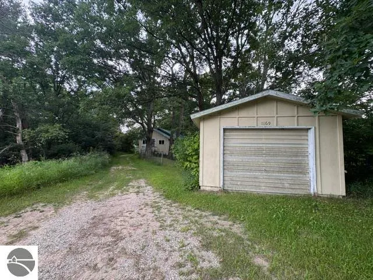
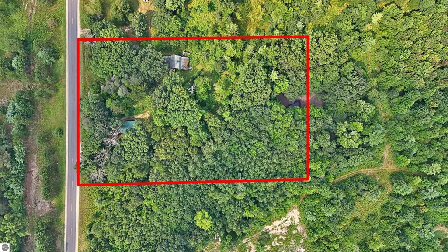
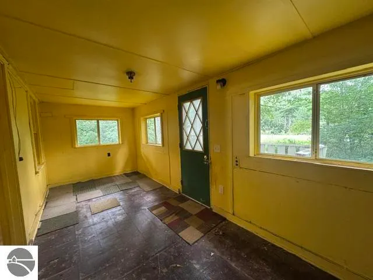
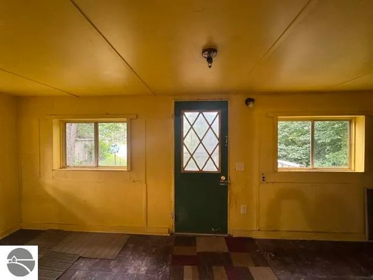
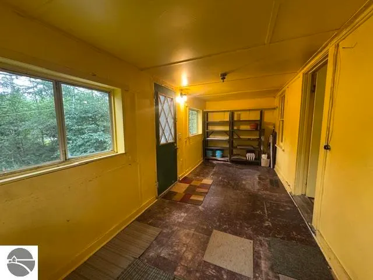
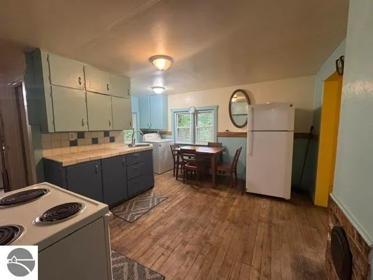
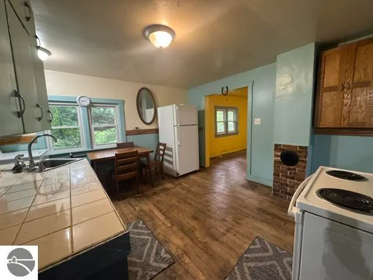
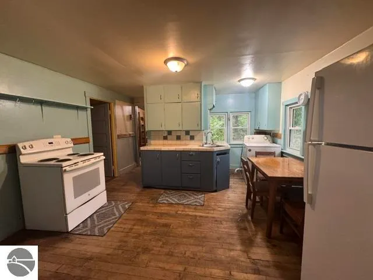
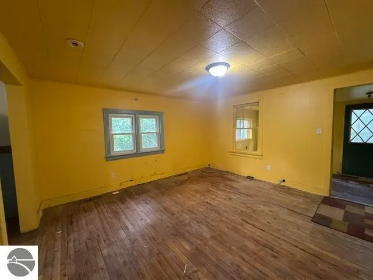
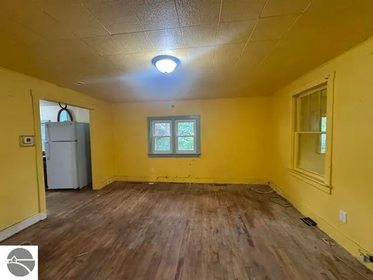
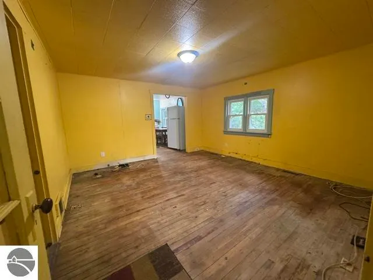
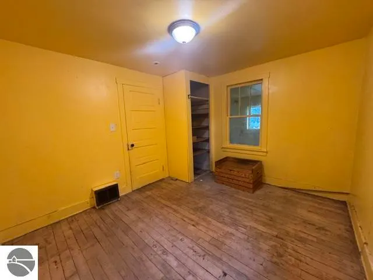
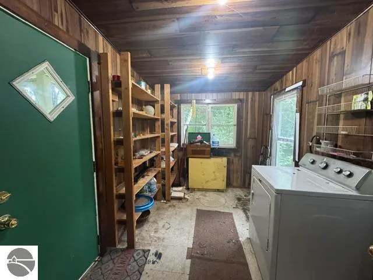
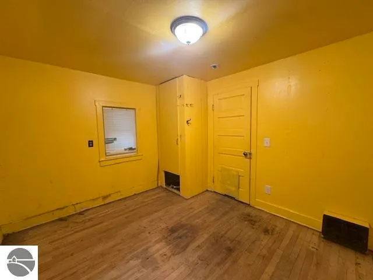
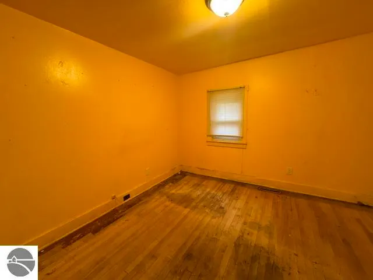
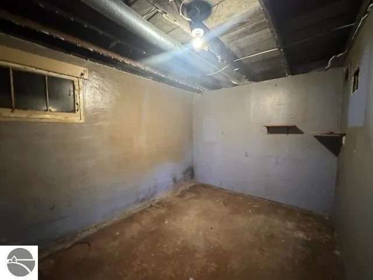
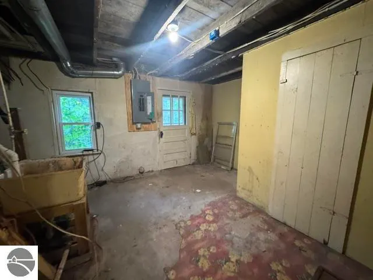
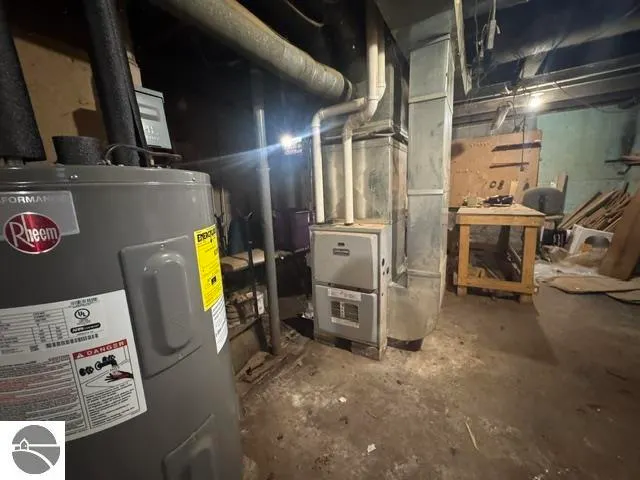
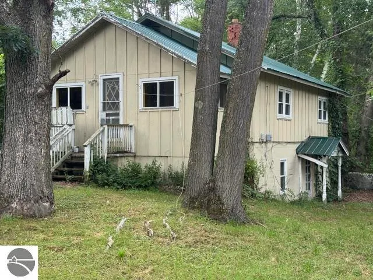
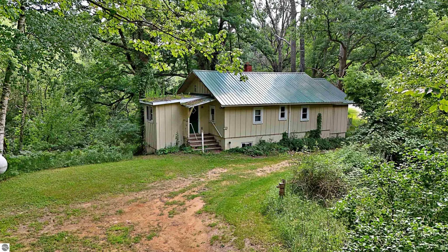
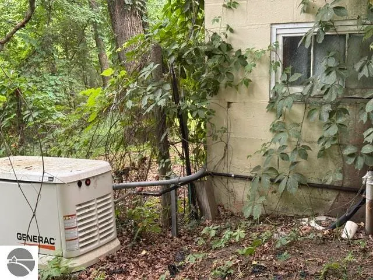
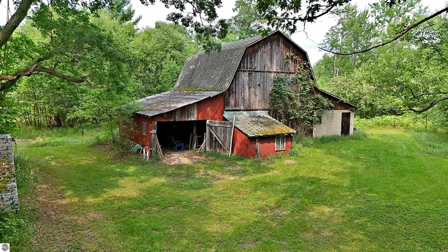
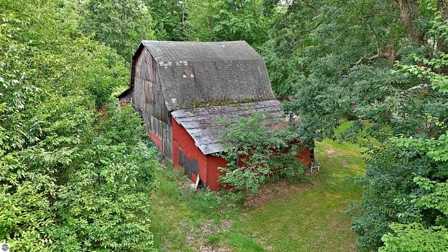
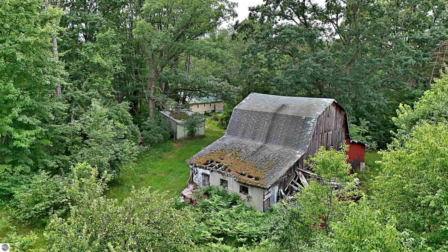
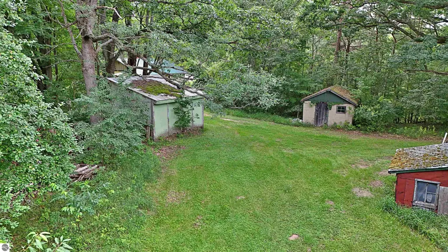
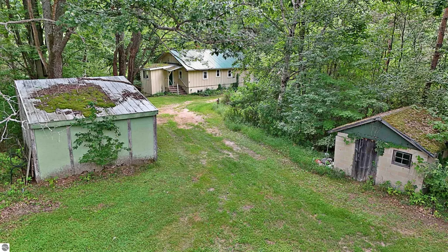
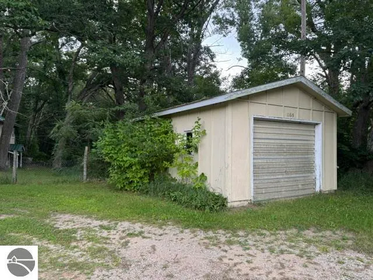
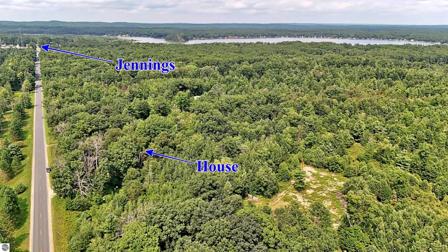
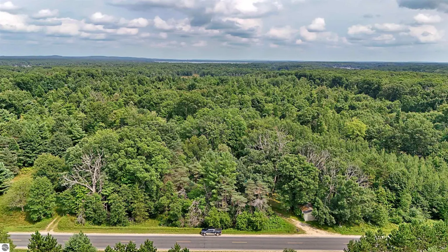
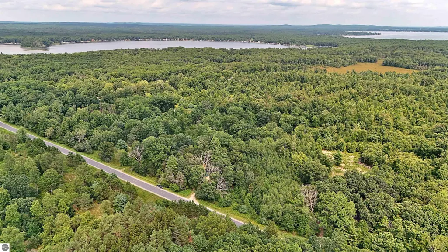
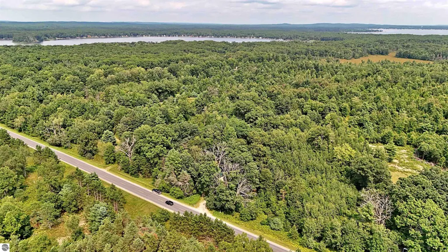
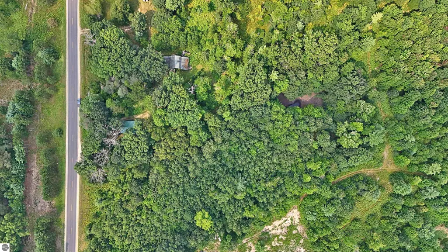
Affordable Country Living on 3.73 Beautiful Acres! Dreaming of owning a little piece of the countryside without breaking the bank? This very affordable farmhouse is packed with potential and is the perfect opportunity to create your own homestead, hobby farm, or peaceful country retreat. The home includes 2 bedrooms, 1 full bath, plus a non-conforming third bedroom in the walkout basement. Relax on the inviting covered front porch and enjoy the quiet setting while planning your future improvements. Valuable updates have already been completed, including a durable steel roof, new water heater, and a Generac whole-house generator, giving you confidence as you make this home your own. Nestled beneath a towering canopy of mature trees, this private 3.73-acre property offers a beautiful mix of level, rolling, and sloping terrain. The property features an old barn, several additional outbuildings, a fenced area, and a one-car garage, providing endless possibilities for animals, gardening, storage, or your favorite hobbies. With solid bones, loads of character, and just the right amount of TLC, this property is ready for its next chapter. Whether you're a first-time buyer, someone looking to downsize, or simply searching for an affordable country lifestyle, this is an opportunity you won't want to miss. Affordable properties with acreage, outbuildings, and so much potential are becoming harder to find. Schedule your showing today and imagine the possibilities
| Price History | |
|---|---|
| 8/11/2026 | Listed $149,900 |
| 8/28/2026 | 4$144,900 |
General Features
| Sewer | Private Sewer |
|---|---|
| Heating | Forced Air,Propane |
| Possession | Close Of Escrow |
| Roof | Metal |
| Appliances | Refrigerator,Oven/Range,Washer,Dryer,Electric Water Heater |
| Garage Spaces | 1 |
| Association Fee Includes | None |
| Patio/Porch Features | Deck,Porch |
| Architectural Style | Farm House |
| Construction Materials | Frame,Wood Siding |
| Pets Allowed | false |
| Year Built | 1944 |
| Stories Count | 1 |
| Township | Lake |
| Levels | One |
| Property Subtype | Single Family Residence |
| Tax Year | 2026 |
| Waterfront Features | None |
| Community Features | None |
| Accessibility | None |
| Assoc Fee Paid Per | Annually |
| County | Missaukee |
| New Construction | No |
| Property Type | Residential |
| Attached Garage | No |
| Subdivision Name | unkown |
| Garage Y/N | Yes |
| Other Structures | Barn(s),Shed(s) |
| Full Baths | 1 |
| Status | Active |
| Directions | At Jennings and Lachance go North on Lachance past Round Lake Road. House is ahead on the right. If you have gone to Crooked Lake Rd you went to far. |
| City | Lake City |
| High School District | Lake City Area School District |
| Zoning Description | Residential |
| Lot Size Units | Acres |
| Lot Size Square Feet | 162478.8 |
| Carport Y/N | No |
| Tax Annual Amount | 562.4 |
| Home Warranty Y/N | No |
| Lease Renewal Y/N | No |
| Lease Considered Y/N | No |
| Primary Bedroom Level | Main |
| Living Area Units | Square Feet |
| Standard Status | Active |
| Middle/Junior School District | Lake City Area School District |
| Elementary School District | Lake City Area School District |
| Tax Assessed Value | 22154 |
| Ownership Type | Private Owner |
| Lease Amount Frequency | Annually |
| Legal Description | SEC 9 T22N R8W BEG 375' N OF SW CORNER OF N1/2 OF NW1/4 TH N 325',E 500',S 325',W 500' TO POB 3.7305 AC SPLIT ON 10/2021 PART TO 006-009-001-08 |
| AttributionContact | Cell: 231-878-8200 |
| Freehold | VOW,BBO,IDX |
Interior Features
| Interior Amenities | Mud Room |
|---|---|
| Basement | Full,Walk-Out Access |
| Fireplace Features | None |
| Kitchen Level | Main |
| Basement (Y/N) | No |
| Air Conditioning Y/N | No |
| Heating Y/N | Yes |
| Fireplace Y/N | No |
| Above Grade Finished Area | 720 |
| Laundry Features | Main Level |
| Total Bedrooms | 2 |
| Entry Level | 1 |
| Living Room Level | Main |
| Main Level Bedrooms | 2 |
| Main Level Bathrooms | 1 |
| Below Grade Finished Area Unit Type | Square Feet |
| Above Grade Finished Area Unit Type | Square Feet |
| Total Baths | 1 |
| Primary Bathroom Features | None |
| Kitchen Area | 80 |
| Kitchen Length | 10 |
| Kitchen Width | 8 |
| Primary on Main | 90 |
| Second Bedroom Length | 9 |
| Second Bedroom Width | 10 |
| Living Room Area | 90 |
| Living Room Length | 18 |
| Living Room Width | 5 |
| Primary Bedroom Area | 99 |
| Primary Bedroom Length | 11 |
| Primary Bedroom Width | 9 |
| Second Bedroom Level | Main |
Exterior Features
| Fencing | Fenced |
|---|---|
| Parking Features | Dirt,Private,Detached |
| Lot Features | Cleared,Wooded,Level,Sloped,Steep Slope,Metes and Bounds |
| Water Source | Private |
| Lot Size Area | 3.73 |
| Number of Buildings | 3 |
| Spa | No |
| Lot Dimensions | 325x500 |
| Lot Size Acres | 3.73 |
| Road Surface Type | Asphalt |
| Waterfront Y/N | No |
| Road Responsibility | Public Maintained Road |
| Horse Y/N | No |
Amenities
- Foreclosure
- Views
- Short Sale
- New Construction
- Adult 55+
- Lease To Own
- No HOA Fees
- Furnished
- Primary On Main
- Air Conditioning
- Seller Finance
- Green
- Fixer Upper
- Horse
- Golf
- Fireplace
- Deck
- Garage
- Basement
- Pool
Property vs Single Family Average in 49651
Price
Taxes
Year Built
Visits
 Listing information is provided by Participants of the MichRIC MLS. IDX information is provided exclusively for personal, non-commercial use, and may not be used for any purpose other than to identify prospective properties consumers may be interested in purchasing. Information deemed reliable but not guaranteed. ©: MichRIC MLS. Last Update September 15, 2026 5:15 PM UTC
 Northern Great Lakes REALTORS® MLS All information deemed reliable but not guaranteed. All properties are subject to prior sale, change or withdrawal. Neither listing broker(s) or information provider(s) shall be responsible for any typographical errors, misinformation, misprints and shall be held totally harmless. Listing(s) information is provided for consumer's personal, non-commercial use and may not be used for any purpose other than to identify prospective properties consumers may be interested
