
Views


Address
10104 S Blodgett, McBain, MI
Price
$ 549,900
Property Attributes
- MLS#1950429
- TypeSingle Family
- Listing Status Active
- CountyMISSAUKEE
- CityMcBain
- AreaMissaukee
- NeighborhoodRichland
- Zip49657
- StyleRanch
- Year Built1990
- Taxes$ 3782
- Price$ 549,900
- Bedrooms3
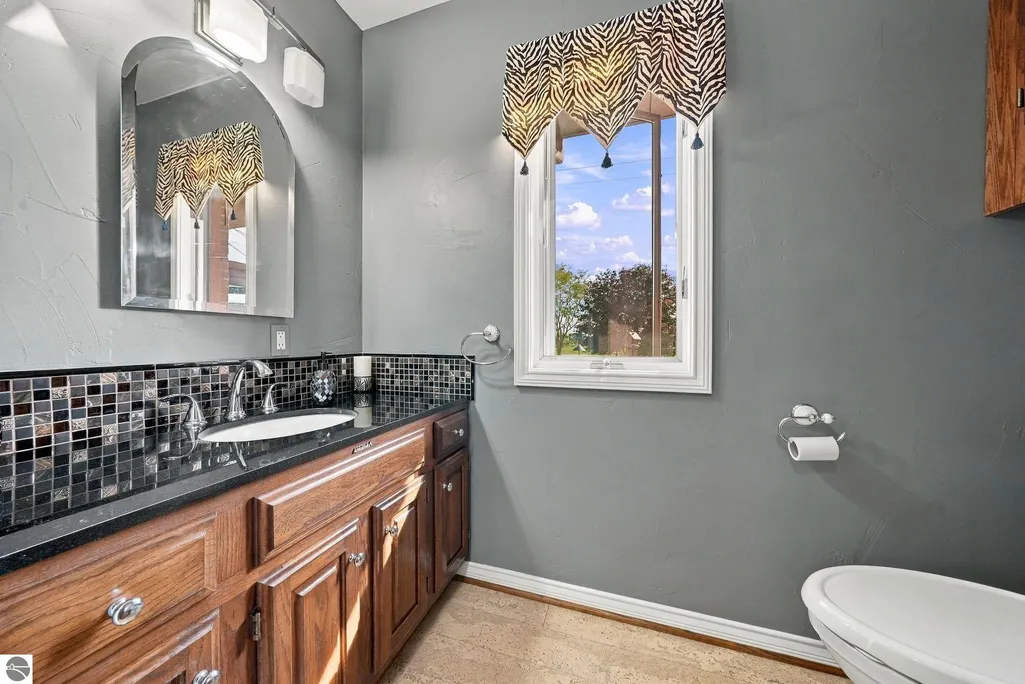
- Full Bathrooms1
- Half Bathrooms1
- Sqr Footage2728
- Lot Size2.14 Acres
Data Source:
Northern Great Lakes REALTORS® MLS (NGLRMLS)
Property Description
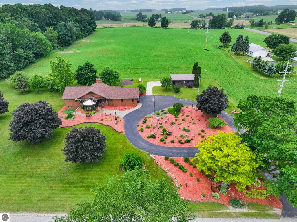
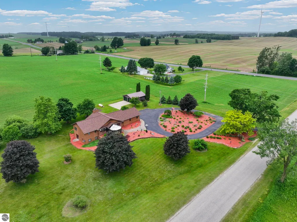
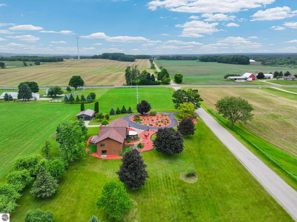
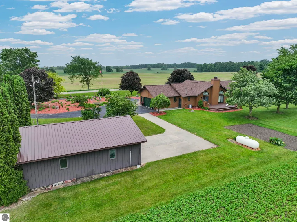
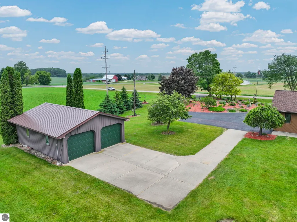
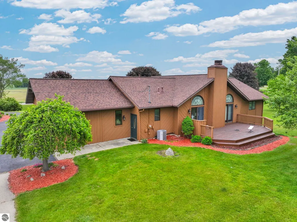
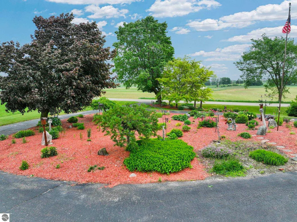
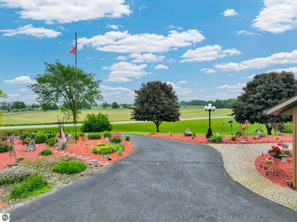
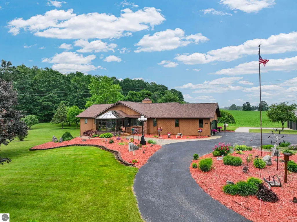
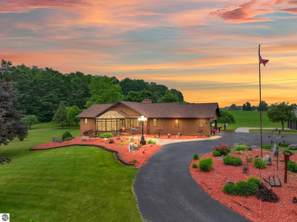
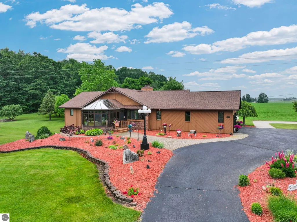
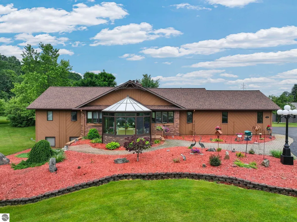
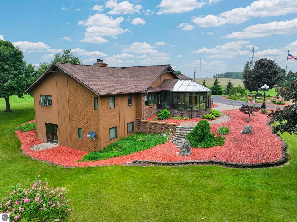
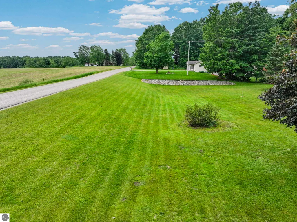
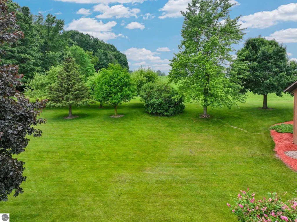
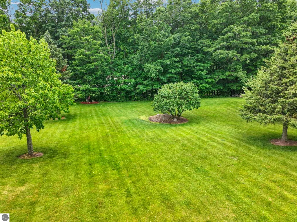
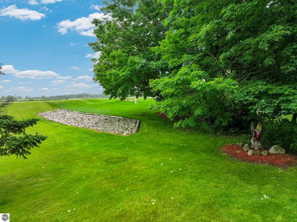
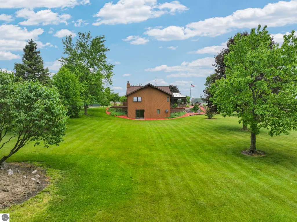
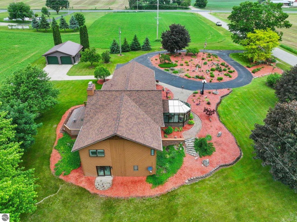
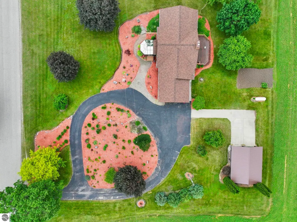
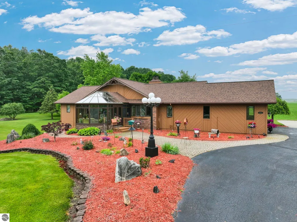
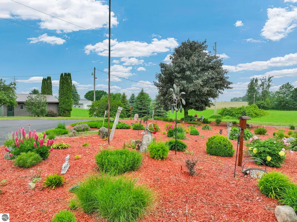
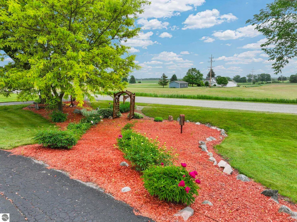
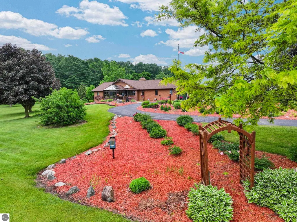
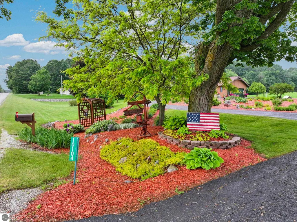
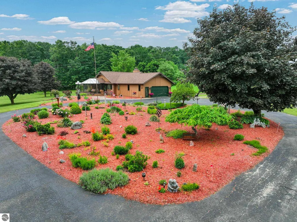
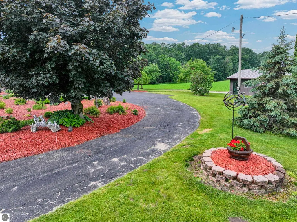
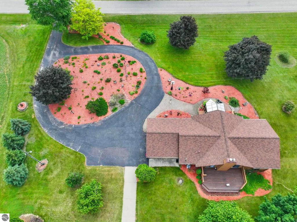
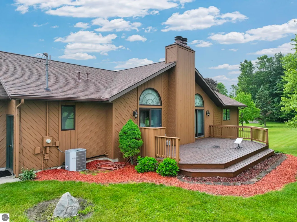
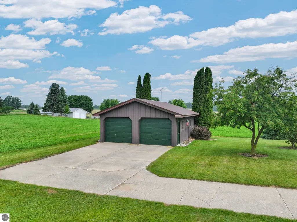
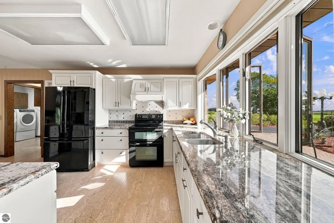
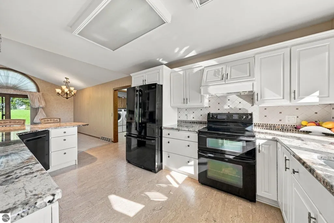
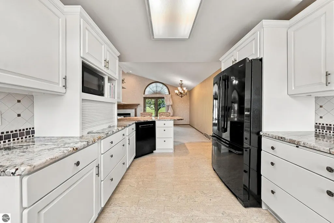
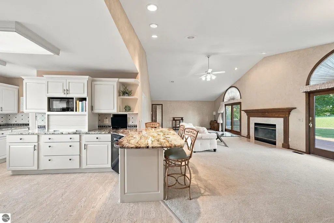
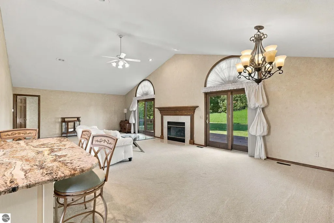
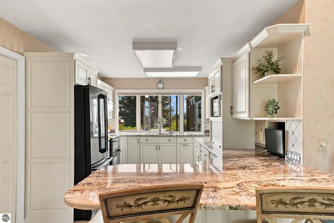
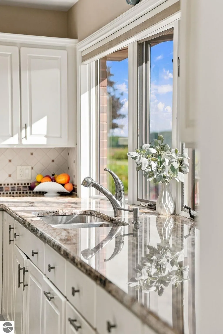
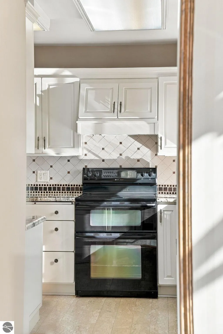
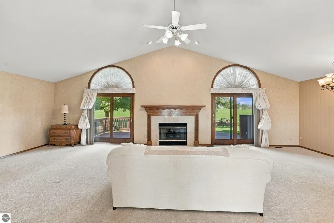
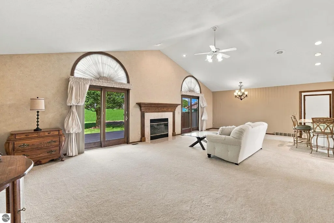
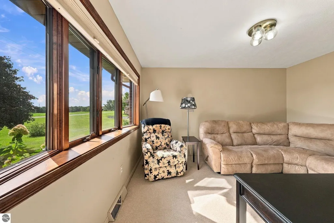
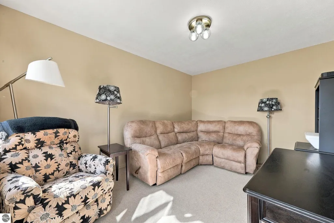
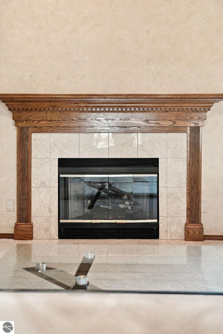
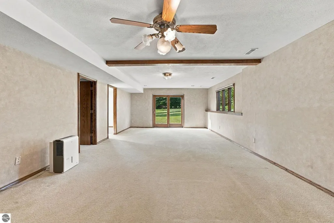
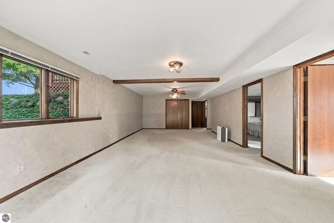
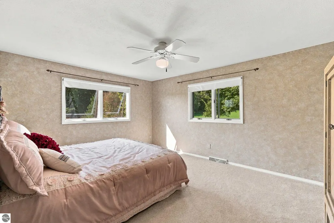
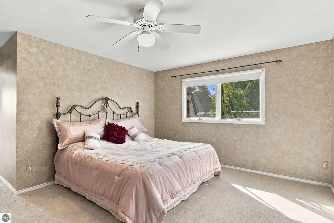
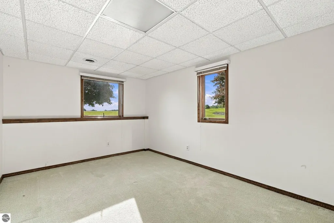
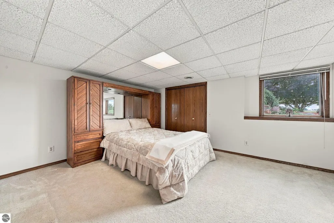
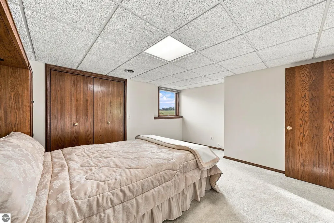
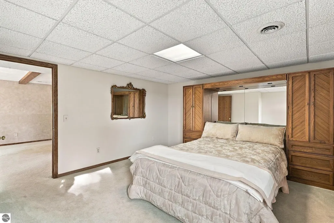
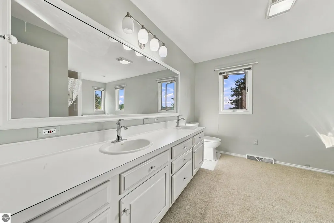
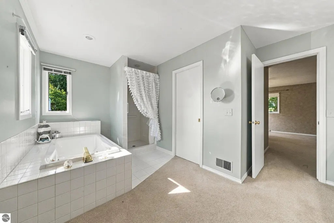
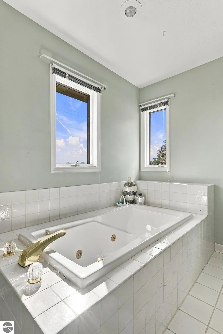
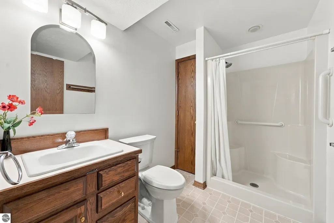
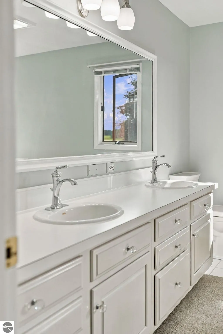
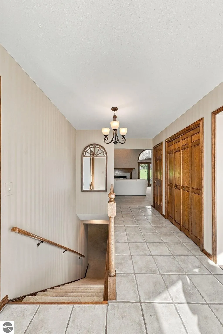
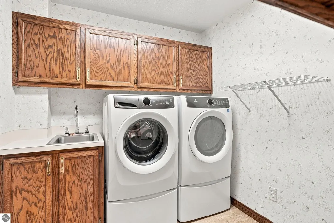
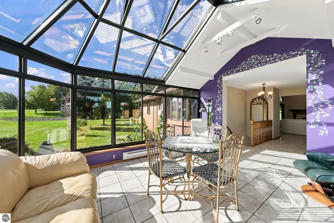
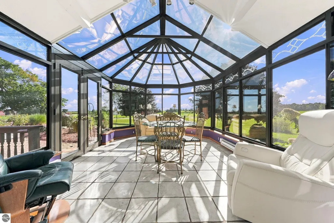
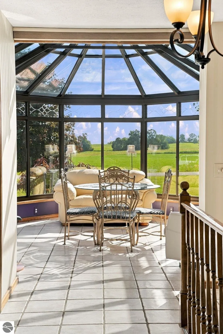
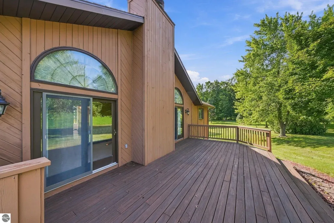
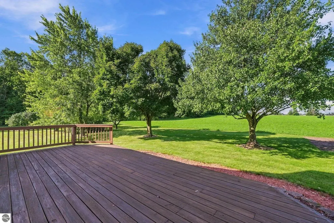
Rarely does a home this special become available! This custom-built, one-owner home has been meticulously cared for and is ideally located between Cadillac and McBain. Its most unforgettable feature is the spectacular four-season room, designed with glass walls and a glass ceiling to create the feeling of being outdoors while enjoying year-round comfort. Bask in the sunshine, watch colorful leaves drift overhead in the fall, or relax as the snow falls around you in winter—all from the warmth of your own home. Inside, abundant natural light fills the spacious living areas. The beautifully appointed kitchen features granite countertops and opens to an exceptionally large living room with an electric fireplace, creating a welcoming space for everyday living and entertaining. The generous main-level primary suite offers a relaxing retreat with a large soaking tub. The full walkout lower level provides two additional bedrooms, a comfortable family room, a bathroom and plenty of storage. A convenient storage area can be accessed from either the home or the attached two-car garage. Outside, the meticulous landscaping is equally impressive, with established perennial flower beds, a garden area and beautiful surroundings in every direction. Although the home sits on approximately two acres, the neighboring farm fields create a wonderful sense of openness and make the property feel much larger. Spend peaceful evenings watching the sunset from the private back porch or enjoying the quiet country setting. A pole barn provides additional space for recreational toys, lawn equipment or hobbies. Notable features include a new roof in 2022, fresh interior paint in 2025, a whole-home generator hookup and an abundance of storage throughout. Thoughtfully designed, lovingly maintained and surrounded by natural beauty, this exceptional property is ready to welcome its next owner.
| Price History | |
|---|---|
| 9/11/2026 | Listed $549,900 |
General Features
| Sewer | Private Sewer |
|---|---|
| Heating | Forced Air,Fireplace(s),Propane |
| Cooling | Central Air |
| Possession | Negotiable |
| Roof | Asphalt |
| Appliances | Refrigerator,Oven/Range,Disposal,Dishwasher,Microwave,Washer,Dryer |
| Garage Spaces | 2 |
| Association Fee Includes | None |
| Patio/Porch Features | Deck |
| Architectural Style | Ranch |
| Construction Materials | Frame,Wood Siding,Brick |
| Pets Allowed | false |
| Year Built | 1990 |
| View | Countryside View |
| Stories Count | 1 |
| Township | Richland |
| Levels | One |
| Property Subtype | Single Family Residence |
| Tax Year | 2025 |
| Waterfront Features | None |
| Community Features | None |
| Accessibility | Other |
| Assoc Fee Paid Per | Annually |
| County | Missaukee |
| New Construction | No |
| Property Type | Residential |
| Attached Garage | Yes |
| Subdivision Name | none |
| Garage Y/N | Yes |
| Other Structures | Pole Building(s) |
| Full Baths | 1 |
| Status | Active |
| Directions | M115 South to E 48 Rd. Left on E 48 rd. Right on Blodgett Rd. Property is on the right. |
| City | McBain |
| High School District | McBain Rural Agricultural Schools |
| Zoning Description | Residential |
| Lot Size Units | Acres |
| Lot Size Square Feet | 93218.4 |
| Carport Y/N | No |
| Tax Annual Amount | 3782.36 |
| Home Warranty Y/N | No |
| Lease Renewal Y/N | No |
| Lease Considered Y/N | No |
| Living Area Units | Square Feet |
| Standard Status | Active |
| Middle/Junior School District | McBain Rural Agricultural Schools |
| Elementary School District | McBain Rural Agricultural Schools |
| Tax Assessed Value | 140029 |
| Ownership Type | Private Owner |
| Lease Amount Frequency | Annually |
| Legal Description | SEC 28 T21N R8W BEG 540 FT N OF SE COR OF NE 1/4 OF NE 1/4,TH W 245 FT,N 375 FT,NE'LY TO A PT 387 FT N OF POB,TH S 387 FT TO POB. 2.1429A. |
| Freehold | VOW,BBO,IDX |
Interior Features
| Interior Amenities | Entrance Foyer,Walk-In Closet(s),Pantry,Granite Counters,Drywall,Ceiling Fan(s) |
|---|---|
| Basement | Full |
| Fireplace Features | Gas |
| Basement (Y/N) | No |
| Air Conditioning Y/N | Yes |
| Heating Y/N | Yes |
| Fireplace Y/N | Yes |
| Above Grade Finished Area | 1728 |
| Half Baths | 1 |
| Laundry Features | Main Level |
| Total Bedrooms | 3 |
| Below Grade Finished Area | 1000 |
| Entry Level | 1 |
| Main Level Bathrooms | 2 |
| Below Grade Finished Area Unit Type | Square Feet |
| Above Grade Finished Area Unit Type | Square Feet |
| Total Baths | 2 |
| Primary Bathroom Features | None |
| Kitchen Width | 18 |
| Primary on Main | 180 |
| Second Bedroom Length | 12 |
| Second Bedroom Width | 15 |
| Bedroom 3 Area | 130 |
| Bedroom 3 Length | 10 |
| Bedroom 3 Width | 13 |
| Bedroom 4 Area | 120 |
| Bedroom 4 Length | 12 |
| Bedroom 4 Width | 10 |
| Dining Room Area | 12 |
| Living Room Area | 510 |
| Living Room Length | 17 |
| Living Room Width | 30 |
| Primary Bedroom Area | 240 |
| Primary Bedroom Length | 16 |
| Primary Bedroom Width | 15 |
Exterior Features
| Exterior Amenities | Sprinkler System,Sidewalk,Other,Garden |
|---|---|
| Parking Features | Asphalt,Circular Driveway,Attached |
| Lot Features | Level,Sloped,Landscaped |
| Water Source | Private |
| Lot Size Area | 2.14 |
| Number of Buildings | 2 |
| Spa | No |
| Lot Dimensions | 245x387x245x375 |
| Lot Size Acres | 2.14 |
| Road Surface Type | Asphalt |
| Waterfront Y/N | No |
| Road Responsibility | Public Maintained Road |
| Horse Y/N | No |
Amenities
- Foreclosure
- Views
- Short Sale
- New Construction
- Adult 55+
- Lease To Own
- No HOA Fees
- Furnished
- Primary On Main
- Air Conditioning
- Seller Finance
- Green
- Fixer Upper
- Horse
- Golf
- Fireplace
- Deck
- Garage
- Basement
- Pool
Property vs Single Family Average in 49657
Price
Taxes
Year Built
Visits
 Listing information is provided by Participants of the MichRIC MLS. IDX information is provided exclusively for personal, non-commercial use, and may not be used for any purpose other than to identify prospective properties consumers may be interested in purchasing. Information deemed reliable but not guaranteed. ©: MichRIC MLS. Last Update September 15, 2026 5:15 PM UTC
 Northern Great Lakes REALTORS® MLS All information deemed reliable but not guaranteed. All properties are subject to prior sale, change or withdrawal. Neither listing broker(s) or information provider(s) shall be responsible for any typographical errors, misinformation, misprints and shall be held totally harmless. Listing(s) information is provided for consumer's personal, non-commercial use and may not be used for any purpose other than to identify prospective properties consumers may be interested
