
Waterfront - Primary on Main
Address
4690 Birchcrest Drive, Houghton Lake, MI
Price
$ 998,000
Property Attributes
- MLS#1942740
- TypeSingle Family
- Listing Status Active
- CountyROSCOMMON
- CityHoughton Lake
- AreaRoscommon
- NeighborhoodLake
- Zip48629
- Style
- Year Built1997
- Price$ 998,000
- Bedrooms6
- Full Bathrooms4
- Half Bathrooms1
- Sqr Footage3772
- Lot Size0.26 Acres
Data Source:
Northern Great Lakes REALTORS® MLS (NGLRMLS)
Property Description
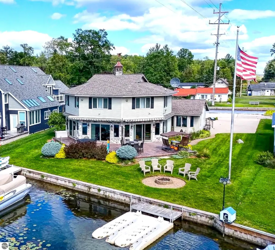
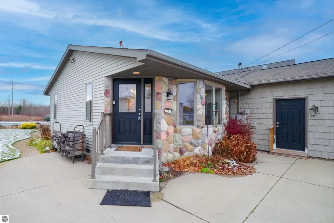
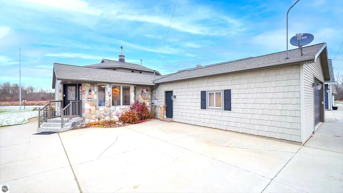
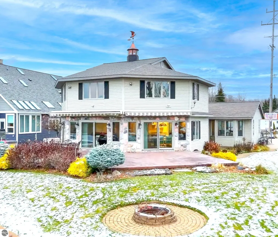
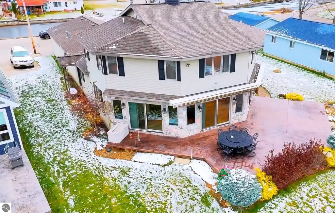
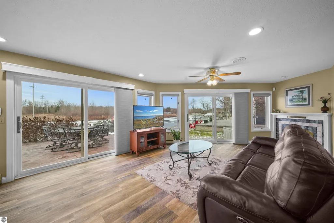
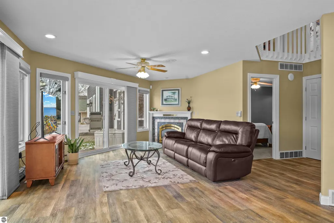
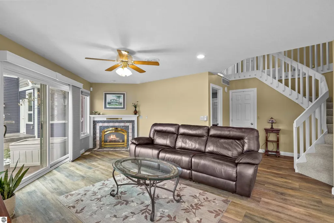
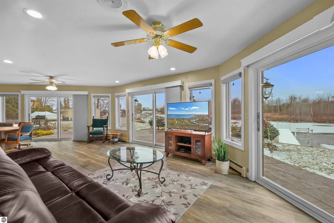
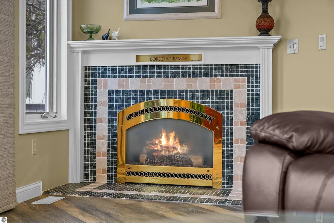
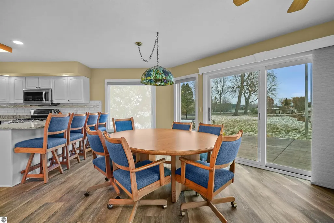
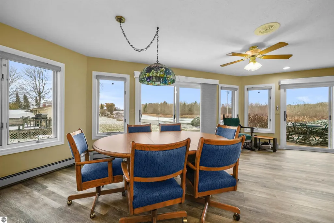
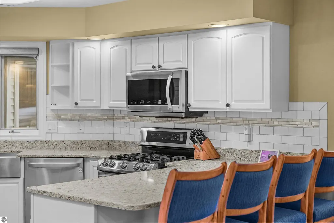
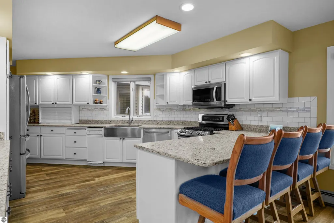
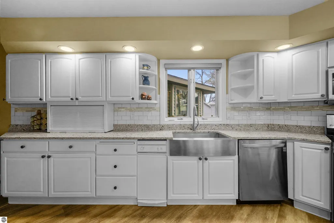
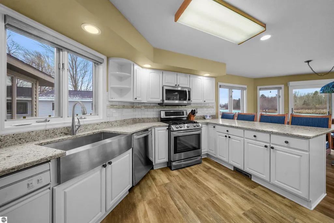
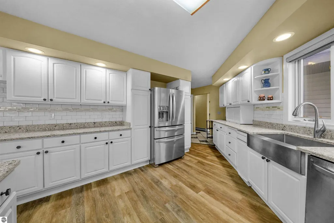
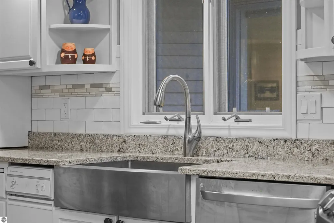
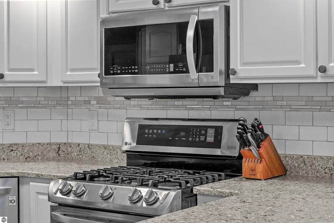
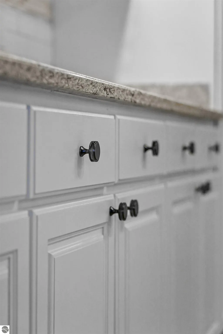
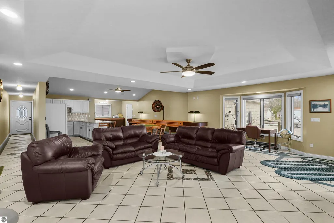
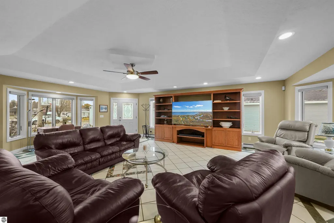
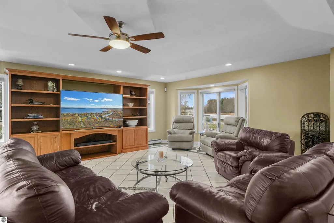
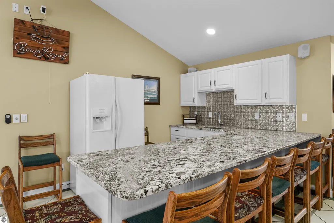
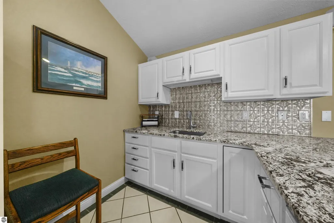
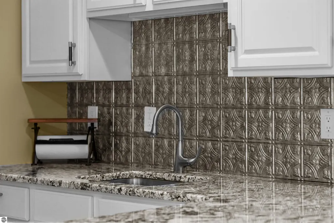
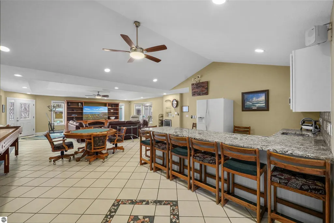
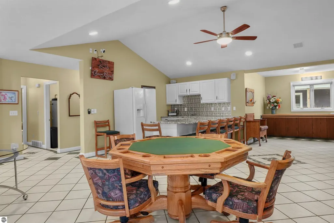
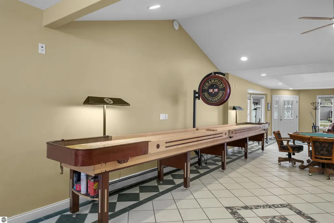
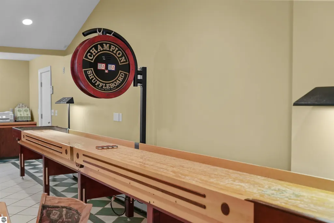
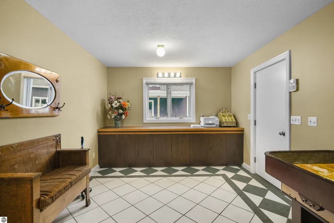
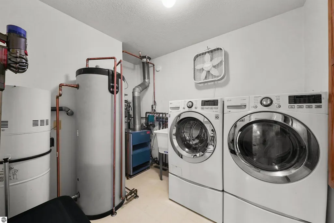
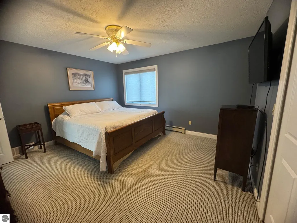
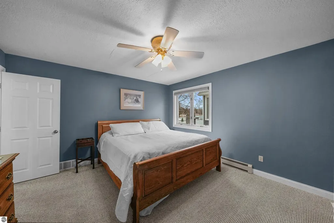
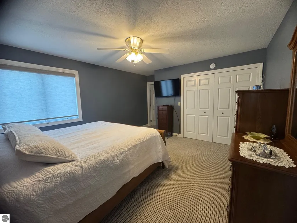
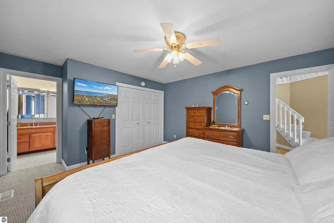
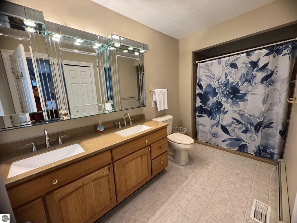
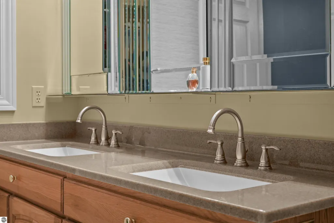
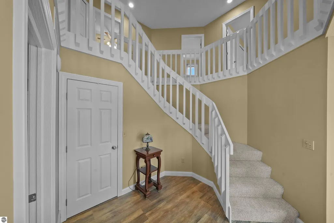
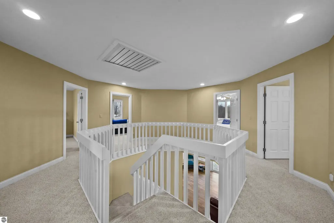
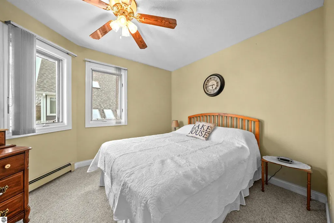
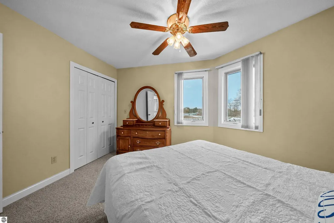
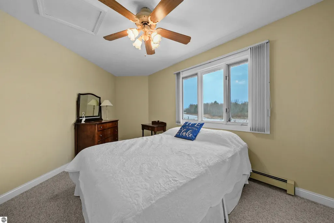
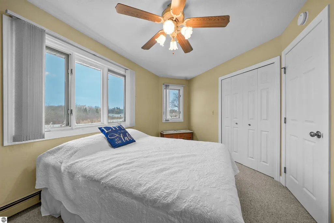
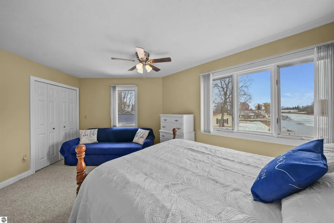
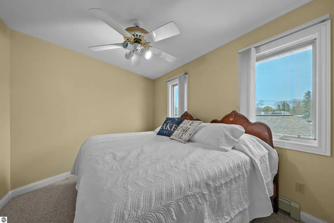
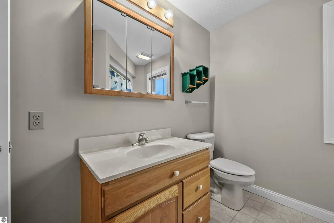
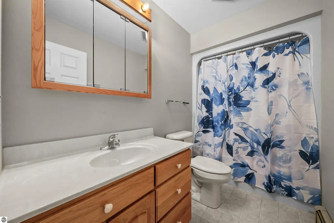
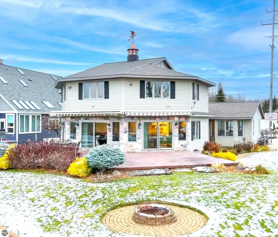
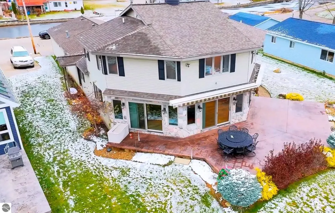
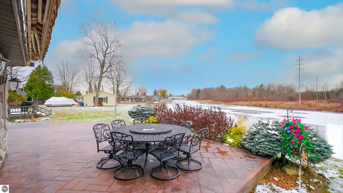
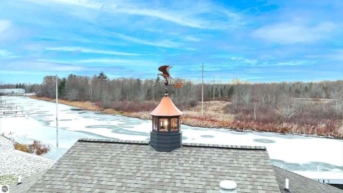
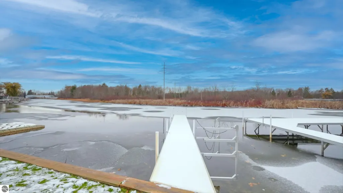
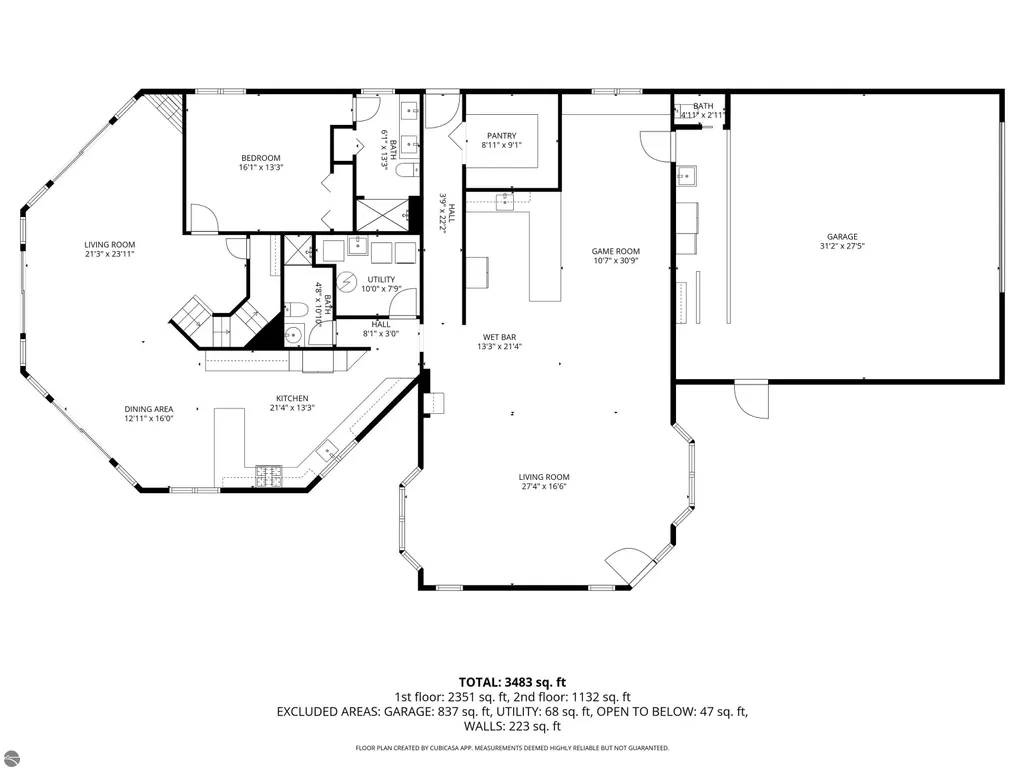
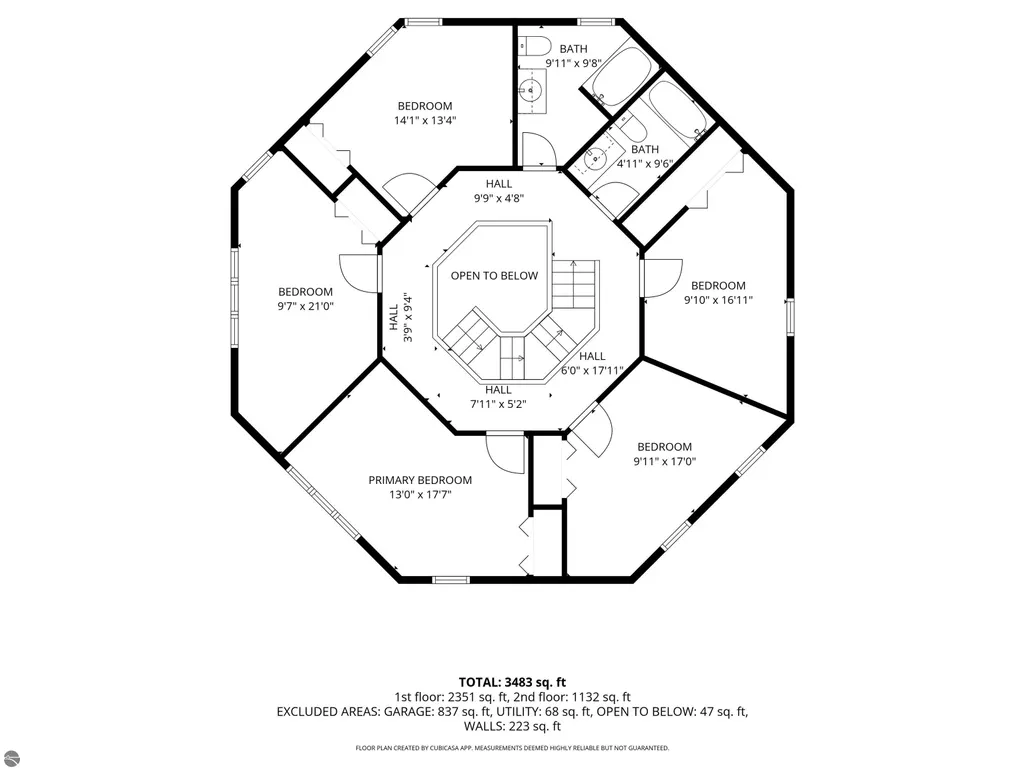
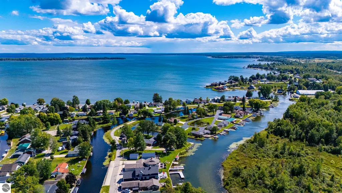
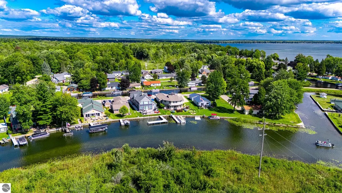
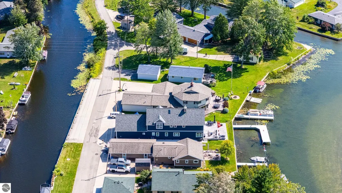
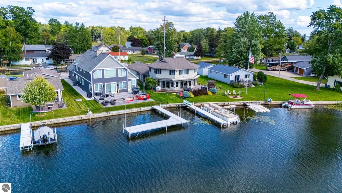
Featured on a private drive at beautiful Houghton Lake, Michigan's largest inland lake, this extraordinary waterfront estate offers 75 feet of pristine river frontage with additional canal frontage on the opposite side, providing direct access to the sparkling waters of Houghton Lake. Across the river, panoramic views stretch over acres of untouched state land, creating a rare sense of privacy and natural beauty. Encompassing 3,772 square feet of refined living space, the residence features six-bedrooms, four-and-a-half-baths, thoughtfully designed for both grand entertaining and comfortable everyday living. The impressive 1,243-square-foot family room welcomes you with vaulted ceilings, ceramic flooring, enhanced by in-floor heat and a generous gaming area complimented by a sophisticated wet bar. Custom cabinetry, granite countertops, and remote-controlled electric blinds enhance both style and convenience, creating a warm yet upscale gathering space. The striking octagon two-story main living area offers 1,236 square feet and showcases sweeping panoramic views of water and woods from nearly every angle. The gourmet kitchen is beautifully appointed with granite countertops, a classic subway tile backsplash, custom cabinetry, and stainless-steel appliances. A high-end tongue-and-groove flooring flows seamlessly into the dining area and the impressive 21' x 24' living room, where a gas log fireplace provides an inviting focal point. The main-floor primary en suite offers a private retreat, with an independent temperature control, complete with an ADA-accessible bath, while a guest bath and laundry room add functionality to the elegant main floor layout. A stunning circular staircase leads to the equally spacious upper level, where five generously sized guest bedrooms and two full baths ensure ample accommodation for family and visitors.
| Price History | |
|---|---|
| 3/13/2026 | Listed $998,000 |
General Features
| Sewer | Public Sewer |
|---|---|
| Heating | Hot Water,Baseboard,Natural Gas |
| Cooling | Central Air |
| Possession | Negotiable |
| Roof | Asphalt |
| Appliances | Refrigerator,Oven/Range,Disposal,Dishwasher,Microwave,Washer,Dryer |
| Garage Spaces | 3 |
| Association Fee Includes | None |
| Patio/Porch Features | Patio,Porch |
| Construction Materials | Frame,Vinyl Siding,Stone |
| Pets Allowed | false |
| Year Built | 1997 |
| Stories Count | 1 |
| Township | Lake |
| Levels | One and One Half |
| Property Subtype | Single Family Residence |
| Waterfront Features | River,Canal |
| Community Features | None |
| Accessibility | Accessible Full Bath |
| Assoc Fee Paid Per | Annually |
| County | Roscommon |
| New Construction | No |
| Property Type | Residential |
| Attached Garage | Yes |
| Subdivision Name | None |
| Garage Y/N | Yes |
| Other Structures | None |
| Full Baths | 4 |
| Status | Active |
| Directions | E. Houghton Lake Drive to Birchcrest Drive. Right on Birchcrest to house on left. |
| City | Houghton Lake |
| Body of Water | Houghton Lake Canal |
| High School District | Houghton Lake Community Schools |
| Zoning Description | Residential |
| Lot Size Units | Acres |
| Lot Size Square Feet | 11325.6 |
| Carport Y/N | No |
| Home Warranty Y/N | No |
| Lease Renewal Y/N | No |
| Lease Considered Y/N | No |
| Primary Bedroom Level | Main |
| Living Area Units | Square Feet |
| Standard Status | Active |
| Middle/Junior School District | Houghton Lake Community Schools |
| Elementary School District | Houghton Lake Community Schools |
| Tax Assessed Value | 280500 |
| Ownership Type | Private Owner |
| Lease Amount Frequency | Annually |
| Legal Description | N 1/2 OF LOT 19 - LOT 20 CAIN'S RIVERSIDE GARDENS. |
| Freehold | VOW,BBO,IDX |
Interior Features
| Interior Amenities | Walk-In Closet(s),Wet Bar,Pantry,Granite Bath Tops,Granite Counters,Great Room,Game Room,Workshop,Vaulted Ceiling(s),Drywall,Ceiling Fan(s),Cable TV,High Speed Internet,WiFi |
|---|---|
| Basement | Crawl Space |
| Flooring | Tile,Carpet |
| Fireplace Features | Gas |
| Basement (Y/N) | No |
| Air Conditioning Y/N | Yes |
| Heating Y/N | Yes |
| Window Features | Blinds,Drapes,Curtain Rods |
| Fireplace Y/N | Yes |
| Above Grade Finished Area | 3772 |
| Half Baths | 1 |
| Laundry Features | Main Level |
| Total Bedrooms | 6 |
| Entry Level | 1 |
| Main Level Bedrooms | 1 |
| Main Level Bathrooms | 2 |
| Below Grade Finished Area Unit Type | Square Feet |
| Above Grade Finished Area Unit Type | Square Feet |
| Total Baths | 5 |
| Primary Bathroom Features | Private |
| Kitchen Area | 284.62 |
| Kitchen Length | 21.4 |
| Kitchen Width | 13.3 |
| Primary on Main | 188.94 |
| Second Bedroom Length | 14.1 |
| Second Bedroom Width | 13.4 |
| Bedroom 3 Area | 203.7 |
| Bedroom 3 Length | 21 |
| Bedroom 3 Width | 9.7 |
| Bedroom 4 Area | 230.1 |
| Bedroom 4 Length | 17.7 |
| Bedroom 4 Width | 13 |
| Dining Room Area | 16 |
| Dining Room Width | 12.11 |
| Living Room Area | 492.243 |
| Living Room Length | 23.11 |
| Living Room Width | 21.3 |
| Primary Bedroom Area | 214.13 |
| Primary Bedroom Length | 16.1 |
| Primary Bedroom Width | 13.3 |
| Dining Room Area | 193.76 |
| Bedroom 4 Level | Upper |
| Bedroom 3 Level | Upper |
| Second Bedroom Level | Upper |
Exterior Features
| Exterior Amenities | Dock,Sprinkler System |
|---|---|
| Parking Features | Concrete,Attached,Garage Door Opener,Paved,Heated Garage |
| Lot Features | Level,Landscaped,Subdivided |
| Water Source | Private |
| Lot Size Area | 0.26 |
| Number of Buildings | 1 |
| Spa | No |
| Lot Dimensions | 74x150 |
| Lot Size Acres | 0.26 |
| Road Surface Type | Concrete |
| Frontage Length | 74 |
| Frontage Type | Waterfront |
| Waterfront Y/N | Yes |
| Road Responsibility | Shared |
| Horse Y/N | No |
Amenities
- Foreclosure
- Views
- Short Sale
- New Construction
- Adult 55+
- Lease To Own
- No HOA Fees
- Furnished
- Primary On Main
- Air Conditioning
- Seller Finance
- Green
- Fixer Upper
- Horse
- Golf
- Fireplace
- Deck
- Garage
- Basement
- Pool
Property vs Single Family Average in 48629
Price
Year Built
Visits
 Listing information is provided by Participants of the MichRIC MLS. IDX information is provided exclusively for personal, non-commercial use, and may not be used for any purpose other than to identify prospective properties consumers may be interested in purchasing. Information deemed reliable but not guaranteed. ©: MichRIC MLS. Last Update September 14, 2026 4:34 PM UTC
 Northern Great Lakes REALTORS® MLS All information deemed reliable but not guaranteed. All properties are subject to prior sale, change or withdrawal. Neither listing broker(s) or information provider(s) shall be responsible for any typographical errors, misinformation, misprints and shall be held totally harmless. Listing(s) information is provided for consumer's personal, non-commercial use and may not be used for any purpose other than to identify prospective properties consumers may be interested
